Skip main navigation
Sold
  • Listed by: Redfin • Jacquie Byrne • 206-650-9438
    Bought with: John L. Scott, Inc.
    $1,585,000

    2141 7th Avenue W, Seattle, WA 98119

    4beds
    2,220sqft
    Single Family Residence
    Built in 1914
    3,598 Square Feet Lot
    $1,594,000 Zestimate®
    $714/sqft
    $5,970 Estimated rent

    Home value

    $1,594,000

    $1.51M - $1.67M

    $5,970/mo

    Zestimate® history
    Loading
    Loading...

    Owner options

    List your home for rent

    $5,970/mo

    Rent Zestimate®

    Find your next renter with Zillow Rental Manager. Plus, with online applications, you can quickly screen prospective tenants – for free.

    Learn more

    $5,970/mo

    Rent Zestimate®

    Refinance and save

    $10,107/mo

    Est. payment

    Refinancing to a lower rate could help reduce your monthly payments and save thousands over the life of the loan.

    See today's rates

    $10,107/mo

    Est. payment

    Explore your selling options

    Work with a Zillow partner agent

    Leverage their expertise and Zillow's premium Showcase listings to get your home seen by more buyers.

    Get started

    List with your own agent

    Get your home in front of millions of buyers by listing it on Zillow.

    Learn how to do it

    Sell it yourself

    Take full control of how buyers see your home on Zillow by listing For Sale by Owner (FSBO).

    List your home

    What's special

    Extra wide streetsUpdated bathsUpdated porch roofFreshly painted exteriorWelcoming kitchen
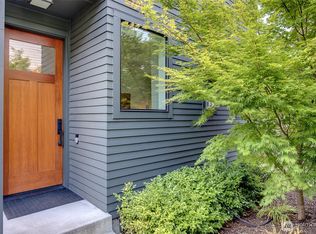
    At the top of Queen Anne along a historic tree-lined street sits a lovingly maintained craftsman home located on Queen Anne Boulevard. With extra wide streets, this home is ideally positioned within walking distance of schools, plentiful shops, eateries, and other neighborhood amenities. Full of craftsman charm and thoughtful updates, this home offers it all. A welcoming kitchen, updated baths, and new period-appropriate double-hung windows that bring in light and fresh air. A spacious deck off the back porch provides ample space for entertaining and al fresco dining. Upstairs, the primary bedroom has 2 walk-in style closets and a view of the tree-lined street. Two additional bedrooms and a bath complete the second floor. A fully finished basement includes a media system so you can enjoy movie nights in the comfort of your home. Additional finished spaces in the basement include a 4th bedroom or office space and a large laundry room with an additional shower for you or your furry friend. A freshly painted exterior and updated porch roof make this home warm and inviting. A generous detached 2 car garage off the alley (alleys are unique to West QA!) provides coveted parking and storage. Potential for ADU above the recently re-sided and re-roofed garage. Find in this house what generations of families have found - a place you can truly call home.

    Zillow last checked:

    Listing updated:

    Offers reviewed: Sep 23
    Listed by:

    Jacquie Byrne 206-650-9438 jacquie.byrne@redfin.com,

    Redfin

    Bought with:

    Jeffrey A Valcik, 103104

    John L. Scott, Inc.

    Source: NWMLS as distributed by MLS GRID,MLS#: 2581242MLS Logo

    Facts & features

    Interior

    Bedrooms & bathrooms
    • Bedrooms: 4
    • Bathrooms: 3
    • Full bathrooms: 1
    • 3/4 bathrooms: 1
    • 1/2 bathrooms: 1
    • Main level bathrooms: 1
    Primary bedroom
    • Level: Second
    Bedroom
    • Level: Lower
    Bedroom
    • Level: Second
    Bedroom
    • Level: Second
    Bathroom three quarter
    • Level: Main
    Bathroom full
    • Level: Second
    Other
    • Level: Lower
    Other
    • Level: Lower
    Den office
    • Level: Lower
    Dining room
    • Level: Main
    Entry hall
    • Level: Main
    Kitchen with eating space
    • Level: Main
    Living room
    • Level: Main
    Rec room
    • Level: Lower
    Utility room
    • Level: Lower
    Heating
    • Fireplace, Baseboard, Radiant, Radiator, Electric, Natural Gas, Wood
    Cooling
    • None
    Appliances
    • Included: Dishwasher, Disposal, Dryer, Microwave, Refrigerator, Stove(s)/Range(s), Washer, Dishwasher(s), Dryer(s), Garbage Disposal, Microwave(s), Refrigerator(s), Washer(s), Water Heater: Gas, Water Heater Location: Utility Closet
    Features
    • Ceiling Fan(s), Dining Room
    • Flooring: Ceramic Tile, Hardwood, Softwood, Carpet
    • Basement: Finished
    • Number of fireplaces: 1
    • Fireplace features: Wood Burning, Main Level: 1, Fireplace
    Interior area
    • Total structure area: 2,220
    • Total interior livable area: 2,220 sqft

    Property

    Parking
    • Total spaces: 3
    • Parking features: Driveway, Detached Garage
    • Has garage: Yes
    • Covered spaces: 2
    • Uncovered spaces: 1
    Features
    • Levels: Two
    • Stories: 2
    • Entry location: Main
    • Patio & porch: Ceiling Fan(s), Dining Room, Fireplace, Security System, Walk-In Closet(s), Water Heater, Wine/Beverage Refrigerator
    Lot
    • Size: 3,598 Square Feet
    • Dimensions: 30' x 120'
    • Features: Cul-De-Sac, Sidewalk, Dog Run, Fenced-Fully, High Speed Internet, Patio
    • Topography: Level
    Details
    • Parcel number: 7011200760
    • Zoning description: Jurisdiction: City
    • Special conditions: Standard

    Construction

    Type & style
    • Home type: SingleFamily
    • Architectural style: Craftsman,2 Stories w/Bsmnt
    • Property subtype: Single Family Residence
    Materials
    • Wood Siding
    • Foundation: Poured Concrete, Slab
    • Roof: Composition,Torch Down
    Condition
    • Updated/Remodeled
    • Year built: 1914

    Utilities & green energy

    • Electric: Company: Seattle City Light
    • Sewer: Sewer Connected, Company: Seattle Public Utilities
    • Water: Public, Company: Seattle Public Utilities
    • Utilities for property: Centurylink

    Community & HOA

    Community
    • Security: Security System
    • Subdivision: Queen Anne
    Location
    • Region: Seattle

    Financial & listing details

    • Price per square foot: $714/sqft
    • Tax assessed value: $1,314,000
    • Annual tax amount: $12,462
    • Offers reviewed: 09/23/2026
    • Date on market: 9/17/2026
    • Listing terms: Conventional
    • Inclusions: Dishwasher(s), Dryer(s), Garbage Disposal, Microwave(s), Refrigerator(s), Stove(s)/Range(s), Washer(s)

    Price history

    DateEventPrice
    10/14/2026Sold$1,585,000-0.9%$714/sqft
    Source: NWMLS as distributed by MLS GRID #2581242 Report a problem
    9/24/2026Pending sale$1,600,000$721/sqft
    Source: NWMLS as distributed by MLS GRID #2581242 Report a problem
    9/17/2026Listed for sale$1,600,000+66.8%$721/sqft
    Source: NWMLS as distributed by MLS GRID #2581242 Report a problem
    5/29/2015Sold$959,500+37.6%$432/sqft
    Source: NWMLS as distributed by MLS GRID #787068 Report a problem
    7/31/2012Sold$697,500-0.3%$314/sqft
    Source: NWMLS as distributed by MLS GRID #354723 Report a problem
    6/15/2012Price change$699,900-3.5%$315/sqft
    Source: Skyline Properties Inc #354723 Report a problem
    5/11/2012Listed for sale$725,000-3.3%$327/sqft
    Source: Skyline Properties Inc #354723 Report a problem
    10/5/2011Listing removed$749,900$338/sqft
    Source: Windermere Real Estate Company #206957 Report a problem
    5/27/2011Price change$749,900-3.2%$338/sqft
    Source: Windermere Real Estate Company #206957 Report a problem
    4/13/2011Listed for sale$775,000+47.3%$349/sqft
    Source: Windermere Real Estate Company #206957 Report a problem
    10/25/2002Sold$526,000+100.8%$237/sqft
    Source: NWMLS as distributed by MLS GRID #22226518 Report a problem
    8/15/1997Sold$262,000$118/sqft
    Source: Public Record Report a problem

    Public tax history

    YearProperty taxesTax assessment
    2025$13,643 +9.5%$1,314,000 +1.8%
    2024$12,462 +8.6%$1,291,000 +6.9%
    2023$11,479 +3.2%$1,208,000 -7.6%
    2022$11,123 +3.7%$1,307,000 +12.7%
    2021$10,726 +4.5%$1,160,000 +10.2%
    2020$10,267 -4.9%$1,053,000 -6.2%
    2019$10,796 +13.1%$1,123,000 +1.7%
    2018$9,545 +0.5%$1,104,000 +15.6%
    2017$9,501 +40.7%$955,000 +8.2%
    2016$6,753 $883,000 +5.4%
    2015$6,753 $838,000 +19.9%
    2014$6,753 $699,000 +6.6%
    2013$6,753 $656,000 +10.3%
    2012-- $595,000 -2.9%
    2011-- $613,000 +6.4%
    2010-- $576,000
    2009-- $576,000 +3.4%
    2007-- $557,000 +5.1%
    2006-- $530,000 +13.5%
    2005-- $467,000 +26.9%
    2001$4,318 +9.7%$368,000 +16.1%
    2000$3,936 $317,000
    Find assessor info on the county website

    Neighborhood: West Queen Anne

    Nearby schools

    GreatSchools rating
    Get a cash offer in 3 minutes
    Find out how much your home could sell for in as little as 3 minutes with a no-obligation cash offer.
    Estimated market value

    $1,594,000

    Get a cash offer in 3 minutes
    Find out how much your home could sell for in as little as 3 minutes with a no-obligation cash offer.
    Estimated market value

    $1,594,000