Skip main navigation
Off market
  • $383,500

    2141 Ancient Oak Dr, Ocoee, FL 34761

    3beds
    1,665sqft
    Single Family Residence
    Built in 2000
    9,374 Square Feet Lot
    $383,500 Zestimate®
    $230/sqft
    $2,442 Estimated rent

    Home value

    $383,500

    $364,000 - $403,000

    $2,442/mo

    Zestimate® history
    Loading
    Loading...

    Owner options

    List your home for rent

    $2,442/mo

    Rent Zestimate®

    Find your next renter with Zillow Rental Manager. Plus, with online applications, you can quickly screen prospective tenants – for free.

    Learn more

    $2,442/mo

    Rent Zestimate®

    Refinance and save

    $2,823/mo

    Est. payment

    Refinancing to a lower rate could help reduce your monthly payments and save thousands over the life of the loan.

    See today's rates

    $2,823/mo

    Est. payment

    Explore your selling options

    Work with a Zillow partner agent

    Leverage their expertise and Zillow's premium Showcase listings to get your home seen by more buyers.

    Get started

    List with your own agent

    Get your home in front of millions of buyers by listing it on Zillow.

    Learn how to do it

    Sell it yourself

    Take full control of how buyers see your home on Zillow by listing For Sale by Owner (FSBO).

    List your home

    What's special

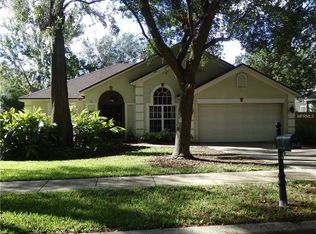
    MUST SEE! You don't want to miss this well-maintained, upgraded and move-in ready home. IMPRESSIVE is the word that comes to mind to describe this home. Versatile floor plan includes formal living room, formal dining room, kitchen is open to the family room and the split bedroom plan provides privacy. You will love the spacious upgraded kitchen featuring top of the line KitchenAid Black Stainless Steel Appliance Suite which includes Counter Depth French Door Refrigerator (inside has wood trim, wood trim pull out/serving tray, SS marinating dish, and more), Glass Cooktop Range with Double Oven (lower oven is convection), Microwave / Convection Oven Combo and Dishwasher w upgrades - all appliances have easy care diamond cut handles (no fingerprints). Solid surface kitchen counter tops and wood cabinetry with oil rubbed bronze hardware. Master Suite has plenty of room and natural lighting, sliding glass doors open to covered screen patio and in the master bath you have a double vanity, garden tub, full tile shower, separate WC and walk-in closet. Enjoy the Florida outdoors sitting on the beautiful brick pavered patio surrounded by the lushly landscaped backyard. Relax while listening to water fall from the recirculating water fountain and enjoy the ambiance of the beautiful low wattage LED landscape lighting. Flooring is cherry wood and tile, with the exception of new carpet in secondary bedrooms. PLEASE ask your Realtor for a FEATURE SHEET in attachments for ADDITIONAL INFORMATION & UPGRADES.

    This property is off market, which means it's not currently listed for sale or rent on Zillow. This may be different from what's available on other websites or public sources.
    Originating MLS: Orlando Regional

    Facts & features

    Interior

    Bedrooms & bathrooms
    • Bedrooms: 3
    • Bathrooms: 2
    • Full bathrooms: 2
    Heating
    • Forced air
    Cooling
    • Central
    Appliances
    • Laundry: Inside, Laundry Room
    Features
    • Eating Space In Kitchen, Split Bedroom, Walk-In Closet(s), Window Treatments
    • Windows: Blinds, Window Treatments, Drapes, Rods
    Interior area
    • Structure area source: Public Records
    • Total interior livable area: 1,665 sqft

    Property

    Parking
    • Parking features: Garage
    Features
    • Levels: One
    • Patio & porch: Screened, Covered, Rear Porch
    Lot
    • Size: 9,374 Square Feet
    • Dimensions: 125' x 75'
    • Features: In City Limits, Street Paved
    Details
    • Additional structures: Shed(s)
    • Parcel number: 282204735700760
    • Zoning: R-1A

    Construction

    Type & style
    • Home type: SingleFamily
    • Architectural style: Contemporary
    • Property subtype: Single Family Residence
    Materials
    • masonry
    • Roof: Shake / Shingle
    Condition
    • Year built: 2000

    Utilities & green energy

    • Sewer: Public Sewer
    • Water: Public
    • Utilities for property: Electricity Connected, Sewer Connected, BB/HS Internet Available, Public, Street Lights, Underground Utilities, Cable Connected

    Community & HOA

    Community
    • Security: Security System, Closed Circuit Camera(s)
    • Subdivision: INC, REMINGTON OAKS PROPERTY OWNER ASSN
    HOA
    • Has HOA: Yes
    • Amenities included: Playground, Clubhouse, Pool, Gated
    • Services included: Recreational Facilities, Pool Maintenance
    • HOA fee: $44 monthly
    Location
    • Region: Ocoee

    Financial & listing details

    • Price per square foot: $230/sqft
    • Tax assessed value: $303,438
    • Annual tax amount: $5,467
    • Listing terms: Cash, Conventional, FHA, VA Loan
    • Ownership: Fee Simple

    Price history

    DateEventPrice
    11/15/2019Sold$275,000$165/sqft
    Source: Public Record Report a problem
    10/12/2019Pending sale$275,000$165/sqft
    Source: SUZI KARR REALTY #O5817364 Report a problem
    10/8/2019Listed for sale$275,000+48.6%$165/sqft
    Source: SUZI KARR REALTY #O5817364 Report a problem
    12/23/2014Sold$185,000-0.5%$111/sqft
    Source: Public Record Report a problem
    11/10/2014Price change$185,900+1.6%$112/sqft
    Source: Southern Heritage Realty, Inc. #o5320286 Report a problem
    11/8/2014Price change$182,900-2.7%$110/sqft
    Source: Southern Heritage Realty, Inc. #o5320286 Report a problem
    10/11/2014Price change$187,900-1.6%$113/sqft
    Source: Southern Heritage Realty, Inc. #o5320286 Report a problem
    9/20/2014Listed for sale$190,900+27.4%$115/sqft
    Source: Southern Heritage Realty, Inc. #o5320286 Report a problem
    9/14/2000Sold$149,800$90/sqft
    Source: Public Record Report a problem

    Public tax history

    YearProperty taxesTax assessment
    2024$5,467 +7.7%$298,814 +10%
    2023$5,075 +8.9%$271,649 +10%
    2022$4,660 +8.8%$246,954 +10%
    2021$4,284 +4.6%$224,504 +6.5%
    2020$4,096 +65.4%$210,704 +37.4%
    2019$2,477 +0.5%$153,303 +1.9%
    2018$2,466 $150,445 -5.6%
    2017$2,466 +0.7%$159,391 +5%
    2016$2,448 -0.1%$151,834 +5.9%
    2015$2,452 +31.8%$143,317 +7.4%
    2014$1,860 +6.5%$133,462 +22.9%
    2013$1,746 +4.4%$108,597 +1.6%
    2012$1,673 -7.3%$106,896 -5.7%
    2011$1,806 -0.5%$113,405 -3.6%
    2010$1,814 $117,623 -18.9%
    2009-- $144,987 -27.2%
    2008$2,215 -3.5%$199,037 -17.9%
    2007$2,295 -3.2%$242,472 +18.3%
    2006$2,371 +14.5%$204,953 +28.7%
    2005$2,071 +6.2%$159,301 +20.4%
    2004$1,950 -12.1%$132,265 -8.6%
    2003$2,218 -14.2%$144,696 +3.7%
    2002$2,584 +2.4%$139,509 +5.9%
    2001$2,522 +364.5%$131,699 +370.4%
    2000$543 $28,000
    Find assessor info on the county website

    Neighborhood: 34761

    Nearby schools

    GreatSchools rating
    Schools provided by the listing agent
    • Elementary: Prairie Lake Elementary
    • Middle: Ocoee Middle
    • High: Wekiva High

    Source: The MLS. This data may not be complete. We recommend contacting the local school district to confirm school assignments for this home.

    Get a cash offer in 3 minutes
    Find out how much your home could sell for in as little as 3 minutes with a no-obligation cash offer.
    Estimated market value
    $383,500
    Get a cash offer in 3 minutes
    Find out how much your home could sell for in as little as 3 minutes with a no-obligation cash offer.
    Estimated market value
    $383,500