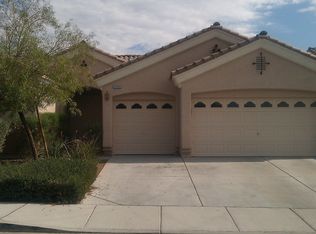
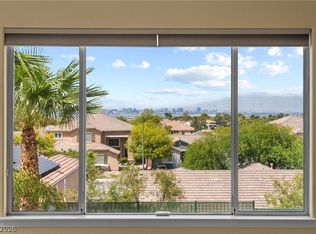
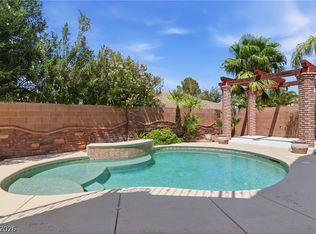
BRAND NEW 5 ton HVΑC UΝΙT!! Do not mіsѕ this 4 bedroom, 2 bath, sіngle ѕtory Henderson gem! This home is 2,124 square feet featuring vaulted ceilings, including in the bedrooms, a working gas fireplace and a beautiful kitchen in the heart of the home. The primary bedroom has a massive en suite with dual vanities and dual walk-in closets. Did I mention a 3 car garage, checking all the boxes for your next move? The beautiful curb appeal is hard to beat with a real grass lawn and mature landscape in the front, while the backyard is your own private getaway, featuring a sparkling pool and exceptional privacy with single-story homes on both sides, and rear neighbors positioned at a lower elevation! This home is zoned for some of the highest rated public schools in the Valley and minutes away from Del Webb Middle School, located in the highly desired zip code of 89052. Come see it before it's gone!
Active
$700,000
2141 Arpeggio Ave, Henderson, NV 89052
4beds
2,124sqft
Single Family Residence
Built in 2002
6,969 Square Feet Lot
$681,800 Zestimate®
$330/sqft
$53/mo HOA
What's special
- 15 days
- 940
- 30
Likely to sell faster than
Zillow last checked:
Listing updated:
Listed by:
Lisa Biando S.0200210 (702)712-8901,
Signature Real Estate Group
Source: LVR,MLS#: 2810767 Originating MLS: Greater Las Vegas Association of Realtors Inc
Originating MLS: Greater Las Vegas Association of Realtors IncFacts & features
Interior
Bedrooms & bathrooms
- Bedrooms: 4
- Bathrooms: 2
- Full bathrooms: 2
Primary bedroom
- Description: Ceiling Fan,Ceiling Light,Walk-In Closet(s)
- Dimensions: 17x14
Bedroom 2
- Description: Ceiling Fan,Ceiling Light,Closet
- Dimensions: 10x9
Bedroom 3
- Description: Ceiling Fan,Ceiling Light,Closet
- Dimensions: 10x10
Bedroom 4
- Description: Ceiling Fan,Ceiling Light,Closet
- Dimensions: 10x9
Primary bathroom
- Description: Double Sink,Separate Shower,Separate Tub
Dining room
- Description: Dining Area
- Dimensions: 10x9
Family room
- Description: Ceiling Fan
- Dimensions: 19x13
Kitchen
- Description: Granite Countertops,Walk-in Pantry
Living room
- Description: Vaulted Ceiling
- Dimensions: 23x15
Heating
- Central, Gas
Cooling
- Central Air, Electric
Appliances
- Included: Built-In Electric Oven, Dryer, Disposal, Gas Water Heater, Refrigerator, Water Heater, Washer
- Laundry: Gas Dryer Hookup, Laundry Room
Features
- BathroomonMainLevel, Bedroom on Main Level, Ceiling Fan(s), Full Bath on Main Level, Primary Downstairs, Window Treatments
- Flooring: Carpet, Tile
- Windows: Blinds, Plantation Shutters
- Number of fireplaces: 1
- Fireplace features: Family Room, Gas
Interior area
- Total structure area: 2,124
- Total interior livable area: 2,124 sqft
Video & virtual tour
Property
Parking
- Total spaces: 3
- Parking features: Attached, Garage, Garage Door Opener, Inside Entrance, Private
- Attached garage spaces: 3
Features
- Stories: 1
- Patio & porch: Covered, Patio
- Exterior features: Patio, Private Yard
- Has private pool: Yes
- Pool features: In Ground, Private
- Fencing: Block,Back Yard
Lot
- Size: 6,969 Square Feet
- Features: Front Yard, Landscaped, < 1/4 Acre
Details
- Parcel number: 19005210049
- Zoning description: Single Family
- Horse amenities: None
Construction
Type & style
- Home type: SingleFamily
- Architectural style: One Story
- Property subtype: Single Family Residence
Materials
- Drywall
- Roof: Tile
Condition
- Year built: 2002
Utilities & green energy
- Electric: Photovoltaics None
- Sewer: Public Sewer
- Water: Public
- Utilities for property: Underground Utilities
Community & HOA
Community
- Subdivision: Anthem Estate
HOA
- Has HOA: Yes
- Amenities included: Park
- Services included: Association Management
- HOA fee: $320 semi-annually
- HOA name: Coventry at Anthem
- HOA phone: 702-733-7764
Location
- Region: Henderson
Financial & listing details
- Price per square foot: $330/sqft
- Tax assessed value: $445,963
- Annual tax amount: $3,244
- Date on market: 9/20/2026
- Listing agreement: Exclusive Right To Sell
- Listing terms: Cash,Conventional,FHA,VA Loan
- Ownership: Single Family Residential
Estimated market value
$681,800
$648,000 - $716,000
$2,954/mo
Price history
| Date | Event | Price |
|---|---|---|
| 8/27/2026 | Listed for sale | $700,000+230%$330/sqft |
Source:  LVR #2810767 Report a problem LVR #2810767 Report a problem | ||
| 4/3/2002 | Sold | $212,100$100/sqft |
Source: Public Record Report a problem | ||
Public tax history
| Year | Property taxes | Tax assessment |
|---|---|---|
| 2026 | $3,247 +3% | $156,087 -3.5% |
| 2025 | $3,152 +3% | $161,693 +11.7% |
| 2024 | $3,061 +8% | $144,818 +10.6% |
| 2023 | $2,835 +2.9% | $130,887 +3.4% |
| 2022 | $2,756 +1.4% | $126,584 +5.7% |
| 2021 | $2,717 +3% | $119,792 +5.8% |
| 2020 | $2,638 +3% | $113,186 +9.1% |
| 2019 | $2,561 +5.7% | $103,727 -2.5% |
| 2018 | $2,423 | $106,427 +0.6% |
| 2017 | $2,423 | $105,824 +11.8% |
| 2016 | $2,423 +0.2% | $94,633 +1.3% |
| 2015 | $2,417 +3% | $93,454 +13.6% |
| 2014 | $2,346 | $82,298 |
| 2013 | -- | $82,298 +4.6% |
| 2012 | -- | $78,699 -9% |
| 2011 | -- | $86,483 +5.1% |
| 2010 | -- | $82,318 -27.9% |
| 2009 | -- | $114,095 |
| 2008 | -- | $114,095 -28.1% |
| 2007 | -- | $158,741 +0.8% |
| 2006 | -- | $157,466 +19.9% |
| 2005 | -- | $131,285 +48.6% |
| 2004 | -- | $88,326 +12.5% |
| 2003 | -- | $78,523 |
Find assessor info on the county website
Monthly payment
Est. payment
Payment breakdown
Explore the cost of this home by adjusting the details. Changes won't be saved.Climate risks
Neighborhood: Anthem
Nearby schools
Schools provided by the listing agent
- Elementary: Lamping, Frank,Lamping, Frank
- Middle: Webb, Del E.
- High: Coronado High
Source: LVR. This data may not be complete. We recommend contacting the local school district to confirm school assignments for this home.
Similar homes
- $695,0003 bd3 ba2.3k sqft2305 Rosendale Village Ave, Henderson, NV 89052For Sale
 MLS ID #2801568, Patricia Cierley, LPT Realty, LLC. LVR
 - $795,0004 bd4 ba2.5k sqft1416 Minuet St, Henderson, NV 89052For Sale
 MLS ID #2798075, Kayla Delargy, Signature Real Estate Group. LVR
 - $739,9005 bd4 ba3k sqft2218 Alanhurst Dr, Henderson, NV 89052For Sale
 MLS ID #2802804, Heather M. Lemay, eXp Realty. LVR
 - $699,0004 bd3 ba2.6k sqft2348 Kalkaska Dr, Henderson, NV 89044For Sale
 MLS ID #2799488, Wing Sin Yu, Nevada Real Estate Corp. LVR
