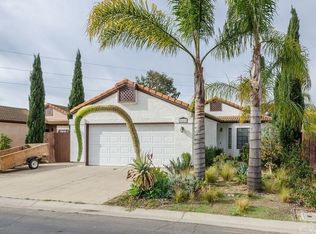
Welcome to Preisker Gardens in Santa Maria! This is a well maintained, gated community.....close to shopping, hotels, schools, fun zone, hospital/doctors, and a public park. The community offers a wonderful assortment of amenities including pool, spa, maintained streets, RV storage parking (a definite plus), and Clubhouse all within walking distance from your home. This turnkey, unattached home features an open floorplan and airy atmosphere, 1122 square feet, 2 bedrooms, 2 bath, high vaulted ceilings, dining area adjacent to the kitchen with a sliding glass door leading outdoors to a covered patio area. Perfect for entertaining. En suite Primary bedroom with glass slider that leads out to the backyard. Second bedroom has full bath off of hallway. The backyard has a vegetable garden area and small firepit. The home has multiple upgrades throughout; vinyl wood flooring, new microwave, newer closet doors in second bedroom and coat closet at front door area, newer faux wood blinds for windows, shower door in primary bath has been replaced, bathroom sinks are above counter, newer bathroom fixtures, newer backsplash in kitchen and baths, repainted throughout. The attached, two car garage has completely tiled floors, built-in wood cabinets, workbench, and step up laundry area. The tile roof has been partially replaced. The front and backyard have been landscaped with automatic sprinklers and drip system along with timer located in garage. The home has been professionally cleaned and move in ready. Current HOA monthly dues are $130. HOA maintains front automatic gate, shared open spaces, and amenities already mentioned. Don't miss out on this one!! Come take a look!
Sold for $579,500
Zillow last checked:
Listing updated:
Bought with:
General NONMEMBER, DRE #01849089
NONMEMBER MRML
Source: CRMLS,MLS#: PI25277518 Originating MLS: California Regional MLS
Originating MLS: California Regional MLSPrice history
| Date | Event | Price |
|---|---|---|
| 3/19/2026 | Sold | $579,500$516/sqft |
Source:  CRMLS #PI25277518 Report a problem CRMLS #PI25277518 Report a problem | ||
| 3/9/2026 | Pending sale | $579,500$516/sqft |
Source: CRMLS #PI25277518 Report a problem | ||
| 2/21/2026 | Contingent | $579,500$516/sqft |
Source: CRMLS #PI25277518 Report a problem | ||
| 2/16/2026 | Listed for sale | $579,500$516/sqft |
Source: CRMLS #PI25277518 Report a problem | ||
Nearby homes


Get pre-qualified for a loan
At Zillow Home Loans, we can pre-qualify you in as little as 5 minutes with no impact to your credit score.An equal housing lender. NMLS #10287.
