Home is completed and ready for move-in! Brand new construction. Live the city life with close proximity to Downtown Indy. This home has 2 bedrooms, den, covered 3rd floor patio, 2.5 baths, a private garage, quartz counter tops, 9' smooth finish ceilings, modern trim and more. Private fence is perfect for pets. Walk to local coffee shops, restaurants, breweries and other popular destinations. SMART HOME TECHNOLOGY PACKAGE includes include the Google Nest Video Doorbell and Thermostat, a Schlage Smart Deadbolt, and a Smart Garage Door Opener.
Sold
$380,000
2141 College Ave, Indianapolis, IN 46202
2beds
1,536sqft
Residential, Single Family Residence
Built in 2023
6,534 Square Feet Lot
$391,400 Zestimate®
$247/sqft
$2,401 Estimated rent
Home value
$391,400
$368,000 - $419,000
$2,401/mo
Zestimate® history
Owner options
List your home for rent
$2,401/mo
Rent Zestimate®
Find your next renter with Zillow Rental Manager. Plus, with online applications, you can quickly screen prospective tenants – for free.
$2,401/mo
Rent Zestimate®
Refinance and save
$2,490/mo
Est. payment
Refinancing to a lower rate could help reduce your monthly payments and save thousands over the life of the loan.
$2,490/mo
Est. payment
Explore your selling options
Work with a Zillow partner agent
Leverage their expertise and Zillow's premium Showcase listings to get your home seen by more buyers.
Get startedList with your own agent
Get your home in front of millions of buyers by listing it on Zillow.
Learn how to do itSell it yourself
Take full control of how buyers see your home on Zillow by listing For Sale by Owner (FSBO).
List your homeWhat's special
Private fenceModern trimQuartz counter topsPrivate garageGoogle nest video doorbellSmart home technology package
Zillow last checked:
Listing updated:
Listed by:
Denise Potter 317-371-4052,
Onyx and East, LLC
Bought with:
Michael Stockhaus
Better Homes and Gardens Real Estate Gold Key
Source: MIBOR as distributed by MLS GRID,MLS#: 21944001
Facts & features
Interior
Bedrooms & bathrooms
- Bedrooms: 2
- Bathrooms: 4
- Full bathrooms: 2
- 1/2 bathrooms: 2
- Main level bathrooms: 1
- Main level bedrooms: 1
Primary bedroom
- Features: Carpet
- Level: Upper
- Area: 169 Square Feet
- Dimensions: 13x13
Dining room
- Features: Vinyl Plank
- Level: Main
- Area: 117 Square Feet
- Dimensions: 9x13
Other
- Features: Other
- Level: Upper
- Area: 120 Square Feet
- Dimensions: 15x8
Kitchen
- Features: Vinyl Plank
- Level: Main
- Area: 225 Square Feet
- Dimensions: 15x15
Living room
- Features: Vinyl Plank
- Level: Main
- Area: 180 Square Feet
- Dimensions: 12x15
Office
- Features: Carpet
- Level: Upper
- Area: 72 Square Feet
- Dimensions: 8x9
Heating
- High Efficiency (90%+ AFUE )
Cooling
- Has cooling: Yes
Appliances
- Included: Dishwasher, Disposal, Microwave, Gas Oven, Range Hood, Refrigerator, Electric Water Heater
Features
- High Ceilings, Eat-in Kitchen, Smart Thermostat
- Windows: Screens, Windows Thermal, Windows Vinyl, Wood Work Painted
- Has basement: No
- Common walls with other units/homes: End Unit
Interior area
- Total structure area: 1,536
- Total interior livable area: 1,536 sqft
- Finished area below ground: 0
Property
Parking
- Total spaces: 2
- Parking features: Attached
- Attached garage spaces: 2
Features
- Levels: Three Or More
- Exterior features: Smart Lock(s)
Lot
- Size: 6,534 Square Feet
Details
- Parcel number: 490625108191005101
- Horse amenities: None
Construction
Type & style
- Home type: SingleFamily
- Architectural style: Contemporary
- Property subtype: Residential, Single Family Residence
- Attached to another structure: Yes
Materials
- Brick, Cement Siding
- Foundation: Concrete Perimeter
Condition
- New Construction
- New construction: Yes
- Year built: 2023
Details
- Builder name: Onyx+east
Utilities & green energy
- Water: Municipal/City
Community & HOA
Community
- Subdivision: The Townes At Kennedy-King
HOA
- Has HOA: Yes
- Services included: Association Home Owners, Insurance, Irrigation, Lawncare, Maintenance Structure, Management, Resident Manager, Snow Removal
- HOA fee: $120 monthly
- HOA phone: 317-443-8852
Location
- Region: Indianapolis
Financial & listing details
- Price per square foot: $247/sqft
- Tax assessed value: $375,800
- Annual tax amount: $4,546
- Date on market: 9/18/2023
- Cumulative days on market: 209 days
Price history
| Date | Event | Price |
|---|---|---|
| 5/14/2024 | Sold | $380,000-2.5%$247/sqft |
Source:  MIBOR as distributed by MLS GRID #21944001 Report a problem MIBOR as distributed by MLS GRID #21944001 Report a problem | ||
| 4/15/2024 | Pending sale | $389,900$254/sqft |
Source: MIBOR as distributed by MLS GRID #21944001 Report a problem | ||
| 3/6/2024 | Price change | $389,900-1.3%$254/sqft |
Source: MIBOR as distributed by MLS GRID #21944001 Report a problem | ||
| 2/15/2024 | Listed for sale | $394,900$257/sqft |
Source: MIBOR as distributed by MLS GRID #21944001 Report a problem | ||
| 2/13/2024 | Pending sale | $394,900$257/sqft |
Source: MIBOR as distributed by MLS GRID #21944001 Report a problem | ||
| 1/12/2024 | Price change | $394,900-1.3%$257/sqft |
Source: MIBOR as distributed by MLS GRID #21944001 Report a problem | ||
| 9/18/2023 | Listed for sale | $399,900$260/sqft |
Source: MIBOR as distributed by MLS GRID #21944001 Report a problem | ||
| 8/10/2023 | Listing removed | -- |
Source: MIBOR as distributed by MLS GRID #21894599 Report a problem | ||
| 2/10/2023 | Price change | $399,900+0.5%$260/sqft |
Source: MIBOR as distributed by MLS GRID #21894599 Report a problem | ||
| 11/23/2022 | Listed for sale | $397,853$259/sqft |
Source: MIBOR as distributed by MLS GRID #21894599 Report a problem | ||
Public tax history
| Year | Property taxes | Tax assessment |
|---|---|---|
| 2025 | $4,546 +46.4% | $375,800 -0.5% |
| 2024 | $3,105 | $377,700 +188.5% |
| 2023 | -- | $130,900 |
Find assessor info on the county website
Neighborhood: Downtown
Nearby homes
- $179,7001 bd1 ba902 sqft919 N Broadway St #B, Indianapolis, IN 46202Off Market
- $221,7001 bd1 ba861 sqft215 N New Jersey St #215A, Indianapolis, IN 46202Off Market
- $255,2002 bd2 ba996 sqft226 N Cleveland St APT C, Indianapolis, IN 46204Off Market
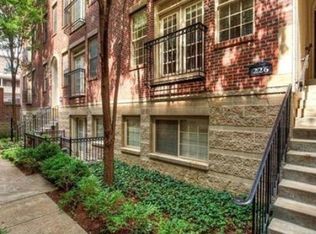
- $412,1002 bd2 ba2k sqft226 N Cleveland St APT E, Indianapolis, IN 46204Off Market
- $251,2001 bd0 ba1k sqft350 N Meridian St UNIT 306, Indianapolis, IN 46204Off Market
- $225,9001 bd1 ba918 sqft350 N Meridian St UNIT 908, Indianapolis, IN 46204Off Market
- $611,0002 bd2 ba1k sqft350 N Meridian St UNIT 404, Indianapolis, IN 46202Off Market
- $220,3001 bd1 ba916 sqft350 N Meridian St UNIT 809, Indianapolis, IN 46204Off Market
- $453,4002 bd2 ba1.7k sqft350 N Meridian St UNIT 413, Indianapolis, IN 46204Off Market
Nearby schools
GreatSchools rating
- 4/10Center for Inquiry School 27Grades: PK-5Distance: 1 mi
- 5/10Arlington Community Middle SchoolGrades: 6-8Distance: 0.7 mi
- 1/10Crispus Attucks Medical Magnet High School (9-12)Grades: 9-12Distance: 0.3 mi
Get a cash offer in 3 minutes
Find out how much your home could sell for in as little as 3 minutes with a no-obligation cash offer.
Estimated market value
$391,400
Get a cash offer in 3 minutes
Find out how much your home could sell for in as little as 3 minutes with a no-obligation cash offer.
Estimated market value
$391,400
- Indiana
- Marion County
- Indianapolis
- 46202
- Downtown
- 2141 College Ave
Nearby cities
Nearby neighborhoods
Nearby zip codes
Other Indianapolis Topics
