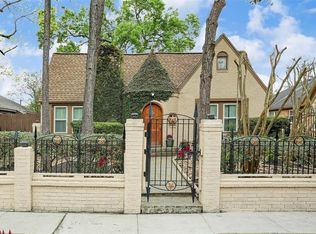
Rare opportunity in highly sought-after Upper Kirby! Situated on a generous 6,875 sq. ft. lot in one of Houston's premier Inner Loop neighborhoods, this charming English-style home offers the perfect opportunity to live now, renovate, or build new. Features include 3 bedrooms, 2 updated baths, an open kitchen with custom wood cabinetry and stainless steel appliances, wood flooring throughout, fresh interior paint, and a detached garage studio with an additional bedroom and full bath (not included in the home's square footage). The property did not flood and is zoned to Poe Elementary, Lanier Middle School, and Lamar High School. Just minutes from Downtown, the Texas Medical Center, Rice Village, Greenway Plaza, and The Galleria, this is a rare chance to own in a high-demand location surrounded by luxury homes and new development.
Pending
Price cut: $51K (9/23)
$899,000
2141 Colquitt St, Houston, TX 77098
4beds
1,945sqft
Single Family Residence
Built in 1935
6,882 Square Feet Lot
$850,400 Zestimate®
$462/sqft
$-- HOA
What's special
- 10 days
- 191
- 11
Likely to sell faster than
Zillow last checked:
Listing updated:
Listed by:
Jason Vo TREC #0616612 832-777-5151,
Danny Nguyen Commercial
Source: HAR,MLS#: 1082425
Facts & features
Interior
Bedrooms & bathrooms
- Bedrooms: 4
- Bathrooms: 3
- Full bathrooms: 3
Primary bedroom
- Level: First
- Area: 255
- Dimensions: 17 x 15
Bedroom
- Level: First
- Area: 143
- Dimensions: 13 x 11
Bedroom
- Level: First
- Area: 120
- Dimensions: 10 x 12
Bedroom
- Level: First
- Area: 132
- Dimensions: 11 x 12
Breakfast
- Level: First
- Area: 80
- Dimensions: 10 x 8
Dining room
- Level: First
- Area: 168
- Dimensions: 14 x 12
Family room
- Level: First
- Area: 144
- Dimensions: 12 x 12
Kitchen
- Level: First
- Area: 168
- Dimensions: 14 x 12
Living room
- Level: First
- Area: 234
- Dimensions: 18 x 13
Heating
- Natural Gas, Window Unit
Cooling
- Ceiling Fan(s), Electric, Window Unit(s)
Appliances
- Included: ENERGY STAR Qualified Appliances, Disposal, Dryer, Refrigerator, Washer, Electric Oven, Microwave, Gas Cooktop, Gas Range, Dishwasher
- Laundry: Electric Dryer Hookup, Washer Hookup
Features
- All Bedrooms Down, Walk-In Closet(s)
- Flooring: Tile, Wood
- Windows: Window Coverings
- Number of fireplaces: 1
- Fireplace features: Gas
Interior area
- Total structure area: 1,945
- Total interior livable area: 1,945 sqft
Property
Parking
- Total spaces: 3
- Parking features: Attached, Attached Carport
- Attached garage spaces: 1
- Carport spaces: 2
- Covered spaces: 3
Features
- Stories: 1
- Exterior features: Sprinkler System
Lot
- Size: 6,882 Square Feet
- Features: Subdivided, 0 Up To 1/4 Acre
Details
- Additional structures: Detached Gar Apt /Quarters
- Parcel number: 0630760050009
Construction
Type & style
- Home type: SingleFamily
- Architectural style: Colonial
- Property subtype: Single Family Residence
Materials
- Brick, Wood Siding
- Foundation: Pillar/Post/Pier
- Roof: Composition,Wood
Condition
- New construction: No
- Year built: 1935
Utilities & green energy
- Sewer: Public Sewer
- Water: Public
Green energy
- Energy efficient items: Thermostat, Lighting, HVAC
Community & HOA
Community
- Subdivision: Westlawn Terrace
Location
- Region: Houston
Financial & listing details
- Price per square foot: $462/sqft
- Tax assessed value: $936,500
- Annual tax amount: $8,724
- Date on market: 9/23/2026
- Road surface type: Concrete
Estimated market value
$850,400
$808,000 - $893,000
$3,514/mo
Price history
| Date | Event | Price |
|---|---|---|
| 10/3/2026 | Pending sale | $899,000$462/sqft |
Source:  HAR #1082425 Report a problem HAR #1082425 Report a problem | ||
| 9/23/2026 | Price change | $899,000-5.4%$462/sqft |
Source: HAR #1082425 Report a problem | ||
| 8/5/2026 | Listed for sale | $950,000-38.7%$488/sqft |
Source: HAR #66973929 Report a problem | ||
| 6/30/2026 | Listing removed | $1,550,000$797/sqft |
Source: HAR #86556023 Report a problem | ||
| 1/15/2026 | Price change | $1,550,000-20.5%$797/sqft |
Source: HAR #86556023 Report a problem | ||
| 1/4/2026 | Listed for sale | $1,950,000+160%$1,003/sqft |
Source: HAR #86556023 Report a problem | ||
| 6/24/2021 | Listing removed | -- |
Source: HAR #73871377 Report a problem | ||
| 5/11/2020 | Price change | $750,000-3.2%$386/sqft |
Source: LV Realty & Services #70195416 Report a problem | ||
| 2/20/2020 | Price change | $775,000-3%$398/sqft |
Source: LV Realty & Services #70195416 Report a problem | ||
| 9/18/2019 | Listed for sale | $799,000+23.1%$411/sqft |
Source: LV Realty & Services #70195416 Report a problem | ||
| 5/26/2018 | Listing removed | $2,595$1/sqft |
Source: John Daugherty, REALTORS #95989664 Report a problem | ||
| 4/25/2018 | Listed for rent | $2,595-3.9%$1/sqft |
Source: John Daugherty, REALTORS #95989664 Report a problem | ||
| 1/3/2018 | Listing removed | $2,700$1/sqft |
Source: Martha Turner Sotheby's #47541494 Report a problem | ||
| 9/30/2017 | Price change | $2,700-3.6%$1/sqft |
Source: Martha Turner Sotheby's International Realty - Cypress Brokerage #47541494 Report a problem | ||
| 7/26/2017 | Price change | $2,800+7.7%$1/sqft |
Source: Martha Turner Sotheby's International Realty #77840344 Report a problem | ||
| 4/28/2017 | Price change | $2,600-7.1%$1/sqft |
Source: Greenwood King Properties #25370245 Report a problem | ||
| 3/2/2017 | Listed for rent | $2,800$1/sqft |
Source: Greenwood King Properties #25370245 Report a problem | ||
| 9/11/2014 | Listing removed | $649,000$334/sqft |
Source: Martha Turner Properties #77097364 Report a problem | ||
| 8/29/2014 | Listing removed | $2,800$1/sqft |
Source: Zillow Rental Network Report a problem | ||
| 8/26/2014 | Listed for sale | $649,000$334/sqft |
Source: Martha Turner Properties #77097364 Report a problem | ||
| 7/26/2014 | Listed for rent | $2,800+12%$1/sqft |
Source: Martha Turner Sotheby's International Realty #63775860 Report a problem | ||
| 1/17/2013 | Listing removed | $2,500$1/sqft |
Source: Hotpads for Rent Report a problem | ||
| 12/11/2012 | Listed for rent | $2,500-12.3%$1/sqft |
Source: Hotpads for Rent Report a problem | ||
| 8/10/2011 | Listing removed | $2,850$1/sqft |
Source: Metropolitan Properties USA Report a problem | ||
| 8/2/2011 | Listed for rent | $2,850$1/sqft |
Source: Metropolitan Properties USA Report a problem | ||
Public tax history
| Year | Property taxes | Tax assessment |
|---|---|---|
| 2025 | $8,724 +2.2% | $936,500 +0.2% |
| 2024 | $8,538 +9.6% | $934,600 +1.8% |
| 2023 | $7,790 -12.4% | $918,400 +27.3% |
| 2022 | $8,895 | $721,654 +13.9% |
| 2021 | -- | $633,379 +15.2% |
| 2020 | $13,197 +5.5% | $550,000 +6.5% |
| 2019 | $12,509 +50.2% | $516,563 |
| 2018 | $8,331 | $516,563 +21.5% |
| 2017 | $8,331 -0.1% | $425,000 |
| 2016 | $8,338 -18.1% | $425,000 -7.8% |
| 2015 | $10,186 | $461,000 +16.3% |
| 2014 | $10,186 | $396,250 +18.3% |
| 2013 | -- | $335,000 +1% |
| 2012 | -- | $331,616 -1% |
| 2011 | -- | $335,134 -2.2% |
| 2010 | -- | $342,747 |
| 2009 | -- | $342,747 +1.6% |
| 2008 | -- | $337,442 +16.5% |
| 2007 | -- | $289,728 +14.2% |
| 2006 | -- | $253,672 +10% |
| 2005 | -- | $230,611 +10% |
| 2004 | -- | $209,700 +10% |
| 2003 | -- | $190,700 +10% |
| 2002 | -- | $173,400 +10% |
| 2001 | -- | $157,700 +10% |
| 2000 | -- | $143,400 |
Find assessor info on the county website
Monthly payment
Est. payment
Payment breakdown
Explore the cost of this home by adjusting the details. Changes won't be saved.Climate risks
Neighborhood: Greenway - Upper Kirby Area
Nearby schools
Schools provided by the listing agent
- Elementary: Poe Elementary School
- Middle: Lanier Middle School
- High: Lamar High School (Houston)
Source: HAR. This data may not be complete. We recommend contacting the local school district to confirm school assignments for this home.
Similar homes
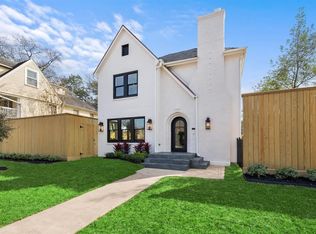
- $950,0004 bd3 ba1.9k sqft2230 Sul Ross St, Houston, TX 77098For Sale
 MLS ID #91290871, Lucas Marcelli, Keller Williams Memorial. HAR
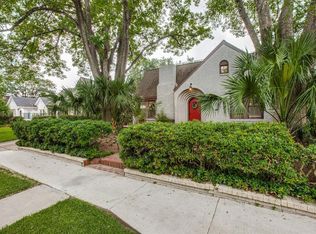
 - $699,0003 bd2 ba1.8k sqft2209 Portsmouth St, Houston, TX 77098For Sale
 MLS ID #72153769, David Houston, New Leaf Real Estate. HAR
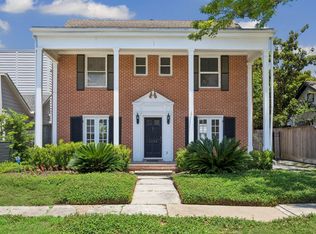
 - $1,300,0004 bd3 ba2.6k sqft1801 Lexington St, Houston, TX 77098For Sale
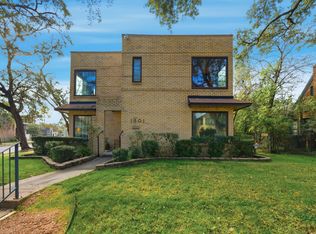 MLS ID #78403966, Brenna Abels, Keller Williams Realty Metropolitan. HAR
 - $865,0003 bd3 ba2k sqft211 W 31st St, Houston, TX 77018For Sale
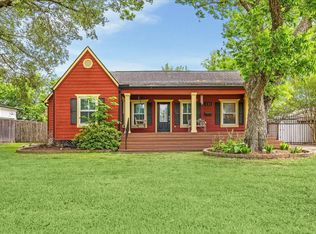 MLS ID #4594415, Sally Cordray, Cordray, P.C.. HAR
