Impeccably cared for by its one and only owner, this ranch home sits perched at the top of a cul-de-sac in the rarely available, tree lined neighborhood of Country Knolls. This is the kind of listing that doesn't come around often, and it shows the moment you step inside. Hardwood floors lead you through the living room and dining room, and straight ahead the family room takes center stage with a stone fireplace, a bay window, and built ins that span the entire wall. A skylight brings in loads of natural light, and sliding doors open to a spacious deck overlooking a private backyard, with a huge side yard offering plenty of room for games and outdoor fun. The kitchen impresses with maple cabinetry, granite countertops, an eat in area, and a large breakfast bar. A laundry and mud room sits just off to the side for everyday convenience. The primary bedroom offers hardwood floors, plenty of closet space, and an en suite bath with dual sinks, tile flooring, and a tub shower combination. Three additional bedrooms, all with hardwood floors, share a full bathroom. Downstairs, the unfinished basement is a blank canvas, ready to double your living space whenever you're ready to make it your own. The attached 2 car garage includes a bump out for extra storage and an exterior access door, and a new roof adds even more peace of mind. 4 bedrooms, 2 full baths, all in a home that's ready for its next owner to love it just as much. This home is being conveyed "AS IS."
Closed
$425,000
2141 Country Knoll Ct, Elgin, IL 60123
4beds
2,162sqft
Single Family Residence
Built in 1968
-- sqft lot
$425,200 Zestimate®
$197/sqft
$3,020 Estimated rent
Home value
$425,200
$387,000 - $468,000
$3,020/mo
Zestimate® history
Owner options
List your home for rent
$3,020/mo
Rent Zestimate®
Find your next renter with Zillow Rental Manager. Plus, with online applications, you can quickly screen prospective tenants – for free.
$3,020/mo
Rent Zestimate®
Refinance and save
$3,287/mo
Est. payment
Refinancing to a lower rate could help reduce your monthly payments and save thousands over the life of the loan.
$3,287/mo
Est. payment
Explore your selling options
Work with a Zillow partner agent
Leverage their expertise and Zillow's premium Showcase listings to get your home seen by more buyers.
Get startedList with your own agent
Get your home in front of millions of buyers by listing it on Zillow.
Learn how to do itSell it yourself
Take full control of how buyers see your home on Zillow by listing For Sale by Owner (FSBO).
List your homeWhat's special
Large breakfast barBay windowEat in areaGranite countertopsHardwood floorsTub shower combinationPlenty of closet space
Zillow last checked:
Listing updated:
Listed by:
Kristy Sreenan 312-286-5195,
Baird & Warner Fox Valley-Geneva
Bought with:
Lindsey Bergemann
Baird & Warner Fox Valley-Geneva
Source: MRED as distributed by MLS GRID,MLS#: 12727326
Facts & features
Interior
Bedrooms & bathrooms
- Bedrooms: 4
- Bathrooms: 2
- Full bathrooms: 2
Rooms
- Room types: No additional rooms
Primary bedroom
- Features: Flooring (Hardwood), Bathroom (Full)
- Level: Main
- Area: 169 Square Feet
- Dimensions: 13X13
Bedroom 2
- Features: Flooring (Hardwood)
- Level: Main
- Area: 130 Square Feet
- Dimensions: 13X10
Bedroom 3
- Features: Flooring (Hardwood)
- Level: Main
- Area: 156 Square Feet
- Dimensions: 13X12
Bedroom 4
- Features: Flooring (Hardwood)
- Level: Main
- Area: 100 Square Feet
- Dimensions: 10X10
Dining room
- Features: Flooring (Hardwood)
- Level: Main
- Area: 156 Square Feet
- Dimensions: 12X13
Family room
- Features: Flooring (Carpet)
- Level: Main
- Area: 520 Square Feet
- Dimensions: 20X26
Kitchen
- Features: Kitchen (Eating Area-Table Space, Island), Flooring (Hardwood)
- Level: Main
- Area: 288 Square Feet
- Dimensions: 18X16
Laundry
- Features: Flooring (Linoleum)
- Level: Main
- Area: 60 Square Feet
- Dimensions: 10X6
Living room
- Features: Flooring (Hardwood)
- Level: Main
- Area: 143 Square Feet
- Dimensions: 11X13
Heating
- Natural Gas
Cooling
- Central Air
Appliances
- Included: Range, Dishwasher, Refrigerator, Washer, Dryer
- Laundry: Main Level
Features
- 1st Floor Bedroom, Bookcases
- Flooring: Hardwood
- Windows: Skylight(s)
- Basement: Unfinished,Full
- Number of fireplaces: 1
- Fireplace features: Family Room
Interior area
- Total structure area: 0
- Total interior livable area: 2,162 sqft
Property
Parking
- Total spaces: 2
- Parking features: Yes, Attached, Garage
- Attached garage spaces: 2
Accessibility
- Accessibility features: No Disability Access
Features
- Stories: 1
Lot
- Dimensions: 47x166x160x100
Details
- Parcel number: 0616252008
- Special conditions: None
Construction
Type & style
- Home type: SingleFamily
- Property subtype: Single Family Residence
Materials
- Brick, Cedar
Condition
- New construction: No
- Year built: 1968
Utilities & green energy
- Sewer: Public Sewer
- Water: Public
Community & HOA
HOA
- Services included: None
Location
- Region: Elgin
Financial & listing details
- Price per square foot: $197/sqft
- Tax assessed value: $362,007
- Annual tax amount: $7,985
- Date on market: 8/11/2026
- Listing terms: Conventional
- Ownership: Fee Simple
Price history
| Date | Event | Price |
|---|---|---|
| 9/28/2026 | Sold | $425,000+6.3%$197/sqft |
Source:  MRED as distributed by MLS GRID #12727326 Report a problem MRED as distributed by MLS GRID #12727326 Report a problem | ||
| 8/17/2026 | Contingent | $400,000$185/sqft |
Source: MRED as distributed by MLS GRID #12727326 Report a problem | ||
| 8/11/2026 | Listed for sale | $400,000$185/sqft |
Source: MRED as distributed by MLS GRID #12727326 Report a problem | ||
Public tax history
| Year | Property taxes | Tax assessment |
|---|---|---|
| 2025 | $7,985 +4.9% | $120,669 +8.6% |
| 2024 | $7,614 +5.8% | $111,144 +10.7% |
| 2023 | $7,196 +3% | $100,410 +9.7% |
| 2022 | $6,985 +5% | $91,557 +7% |
| 2021 | $6,656 +3.2% | $85,599 +4.8% |
| 2020 | $6,450 +3.3% | $81,717 +5% |
| 2019 | $6,243 +5.5% | $77,840 +9.9% |
| 2018 | $5,918 +2.8% | $70,856 +5.8% |
| 2017 | $5,758 -13.1% | $66,985 +7.8% |
| 2016 | $6,628 | $62,144 +9.1% |
| 2015 | -- | $56,960 +1.3% |
| 2014 | -- | $56,256 -2.6% |
| 2013 | -- | $57,740 -7.4% |
| 2012 | -- | $62,367 -18.3% |
| 2011 | -- | $76,327 -9.7% |
| 2010 | -- | $84,480 -6.7% |
| 2009 | -- | $90,566 -2.1% |
| 2008 | -- | $92,468 +3.3% |
| 2007 | -- | $89,496 +4.2% |
| 2006 | -- | $85,896 +6.5% |
| 2005 | -- | $80,661 +6.8% |
| 2004 | -- | $75,554 +7.8% |
| 2003 | -- | $70,093 +8% |
| 2002 | -- | $64,901 +7.5% |
| 2001 | -- | $60,401 +5.1% |
| 2000 | -- | $57,481 |
Find assessor info on the county website
Neighborhood: North Country Knolls
Nearby homes
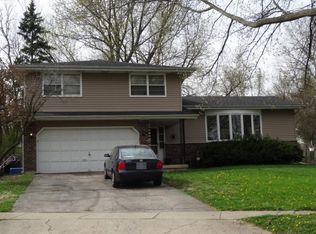
- $435,5004 bd3 ba2.6k sqft2135 Country Knoll Ct, Elgin, IL 60123Off Market
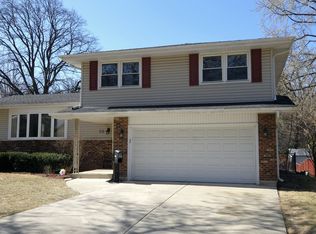
- $370,0004 bd3 ba2.1k sqft2145 Country Knoll Ct, Elgin, IL 60123Sold
- $400,2004 bd2 ba2.1k sqft129 William Dr, Elgin, IL 60123Off Market
- $350,5003 bd2 ba1.4k sqft121 William Dr, Elgin, IL 60123Off Market
- $259,9002 bd2 ba840 sqft113 William Dr, Elgin, IL 60123Off Market
- $409,9004 bd2 ba2.1k sqft137 William Dr, Elgin, IL 60123Off Market
- $280,5002 bd1 ba1.2k sqft2170 Vernon Dr, Elgin, IL 60123Off Market
- $268,6002 bd1 ba817 sqft2172 Vernon Dr, Elgin, IL 60123Off Market
Nearby schools
GreatSchools rating
- 4/10Hillcrest Elementary SchoolGrades: PK-6Distance: 0.1 mi
- 3/10Kimball Middle SchoolGrades: 7-8Distance: 1.1 mi
- 3/10Larkin High SchoolGrades: PK,9-12Distance: 0.9 mi
Schools provided by the listing agent
- District: 46
Source: MRED as distributed by MLS GRID. This data may not be complete. We recommend contacting the local school district to confirm school assignments for this home.
Get a cash offer in 3 minutes
Find out how much your home could sell for in as little as 3 minutes with a no-obligation cash offer.
Estimated market value
$425,200
Get a cash offer in 3 minutes
Find out how much your home could sell for in as little as 3 minutes with a no-obligation cash offer.
Estimated market value
$425,200
- Illinois
- Kane County
- Elgin
- 60123
- North Country Knolls
- 2141 Country Knoll Ct
