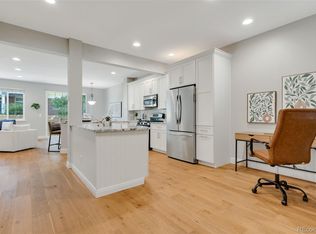
Welcome to a bright and inviting Superior home on an oversized, fully fenced lot with exceptional outdoor living. Mature trees, lilacs, lush landscaping, a unique pressed-concrete front patio and a huge multi-level backyard deck create plenty of space to relax and entertain. Enjoy mountain views, no home directly behind you, direct access to the Rock Creek walking path and miles of trails. Inside, natural light, hardwood floors throughout the main level and vaulted ceilings create a warm, open feel. The eat-in kitchen is complemented by a formal dining area, while the main-floor study can serve as a home office or 4th bedroom and is conveniently located near a 3/4 bath with shower. Upstairs are three spacious bedrooms, two bathrooms and a mountain view primary suite. The finished basement provides flexible living space and ample storage. Recent 2025-2026 updates include a new two-stage furnace, new A/C, fresh interior paint and new carpet throughout. The finished two-car garage features a newly painted no-slip floor. Ideally located near shopping, restaurants, pools, pickleball courts, trails, and paths, with easy access to Boulder and Denver, this home offers comfort, flexibility, and an exceptional connection to the outdoors.
For sale
$825,000
2141 Dailey St, Superior, CO 80027
4beds
2,516sqft
Single Family Residence
Built in 1996
7,185 Square Feet Lot
$-- Zestimate®
$328/sqft
$27/mo HOA
What's special
- 7 days
- 594
- 48
Likely to sell faster than
Zillow last checked:
Listing updated:
Listed by:
Michelle Bodin 303-443-6161,
LIV Sotheby's Intl Realty
Source: IRES as distributed by MLS GRID,MLS#: 1067378
Facts & features
Interior
Bedrooms & bathrooms
- Bedrooms: 4
- Bathrooms: 3
- Full bathrooms: 2
- 3/4 bathrooms: 1
- Main level bathrooms: 1
Primary bedroom
- Description: Carpet
- Features: Tub+Shower Primary, Luxury Features Primary Bath
- Level: Upper
- Area: 180 Square Feet
- Dimensions: 12 x 15
Bedroom 2
- Description: Carpet
- Level: Upper
- Area: 120 Square Feet
- Dimensions: 10 x 12
Bedroom 3
- Description: Carpet
- Level: Upper
- Area: 120 Square Feet
- Dimensions: 10 x 12
Bedroom 4
- Description: Wood
- Level: Main
- Area: 120 Square Feet
- Dimensions: 10 x 12
Dining room
- Description: Wood
- Level: Main
- Area: 120 Square Feet
- Dimensions: 10 x 12
Family room
- Description: Wood
- Level: Main
- Area: 195 Square Feet
- Dimensions: 13 x 15
Kitchen
- Description: Wood
- Level: Main
- Area: 170 Square Feet
- Dimensions: 10 x 17
Laundry
- Description: Tile
- Level: Main
- Area: 35 Square Feet
- Dimensions: 5 x 7
Living room
- Description: Wood
- Level: Main
- Area: 195 Square Feet
- Dimensions: 13 x 15
Recreation room
- Description: Carpet
- Level: Basement
- Area: 168 Square Feet
- Dimensions: 12 x 14
Heating
- Forced Air
Cooling
- Central Air, Ceiling Fan(s)
Appliances
- Included: Electric Range, Dishwasher, Refrigerator, Washer, Dryer, Microwave, Disposal
- Laundry: Washer/Dryer Hookup
Features
- Eat-in Kitchen, Separate Dining Room, Cathedral Ceiling(s), Open Floorplan, Pantry, Walk-In Closet(s)
- Flooring: Wood
- Windows: Window Coverings
- Basement: Partial,Partially Finished,Crawl Space,Retrofit for Radon,Sump Pump
- Has fireplace: Yes
- Fireplace features: Gas, Family Room
Interior area
- Total structure area: 1,938
- Total interior livable area: 2,516 sqft
- Finished area above ground: 1,938
Video & virtual tour
Property
Parking
- Total spaces: 2
- Parking features: Garage Door Opener, Attached
- Attached garage spaces: 2
- Details: Attached
Features
- Levels: Two
- Stories: 2
- Patio & porch: Patio, Deck
- Exterior features: Sprinkler System
- Fencing: Fenced,Wood
- Has view: Yes
- View description: Hills
Lot
- Size: 7,185 Square Feet
- Features: Corner Lot, Evergreen Trees, Deciduous Trees, Abuts Public Open Space, Paved, Curbs, Gutters, Sidewalks
Details
- Parcel number: R0116089
- Zoning: RES
- Special conditions: Private Owner
Construction
Type & style
- Home type: SingleFamily
- Property subtype: Single Family Residence
Materials
- Frame, Brick, Wood Siding
- Foundation: Structural Floor
- Roof: Composition
Condition
- New construction: No
- Year built: 1996
Utilities & green energy
- Electric: Xcel
- Gas: Xcel
- Sewer: Public Sewer
- Water: City
- Utilities for property: Natural Gas Available, Electricity Available
Green energy
- Energy efficient items: Southern Exposure, Windows
Community & HOA
Community
- Features: Playground, Park
- Security: Fire Alarm
- Subdivision: Rock Creek Ranch Flg 15
HOA
- Has HOA: Yes
- Services included: Common Amenities, Management, Utilities
- HOA fee: $323 annually
- HOA name: Rock Creek Master HOA
- HOA phone: 303-301-1213
Location
- Region: Superior
Financial & listing details
- Price per square foot: $328/sqft
- Tax assessed value: $799,800
- Annual tax amount: $5,555
- Date on market: 8/27/2026
- Listing terms: Cash,Conventional,FHA,VA Loan
- Exclusions: Staging Items
- Electric utility on property: Yes
- Road surface type: Asphalt
Estimated market value
Not available
Estimated sales range
Not available
Not available
Price history
| Date | Event | Price |
|---|---|---|
| 8/27/2026 | Listed for sale | $825,000+143.4%$328/sqft |
Source:  REcolorado as distributed by MLS GRID #IR1067378 Report a problem REcolorado as distributed by MLS GRID #IR1067378 Report a problem | ||
| 7/19/2025 | Listing removed | $3,350$1/sqft |
Source: Zillow Rentals Report a problem | ||
| 7/18/2025 | Listed for rent | $3,350-4.3%$1/sqft |
Source: Zillow Rentals Report a problem | ||
| 8/7/2023 | Listing removed | -- |
Source: Zillow Rentals Report a problem | ||
| 7/31/2023 | Listed for rent | $3,500-6.7%$1/sqft |
Source: Zillow Rentals Report a problem | ||
| 7/16/2023 | Listing removed | -- |
Source: Zillow Rentals Report a problem | ||
| 7/14/2023 | Listed for rent | $3,750$1/sqft |
Source: Zillow Rentals Report a problem | ||
| 1/19/2021 | Listing removed | -- |
Source: Owner Report a problem | ||
| 8/9/2007 | Sold | $339,000+2.9%$135/sqft |
Source: Public Record Report a problem | ||
| 7/3/2007 | Listed for sale | $329,500+60.5%$131/sqft |
Source: Owner Report a problem | ||
| 3/12/1997 | Sold | $205,320$82/sqft |
Source: Public Record Report a problem | ||
Public tax history
| Year | Property taxes | Tax assessment |
|---|---|---|
| 2025 | $5,156 +1.4% | $49,987 -6.5% |
| 2024 | $5,085 +25.6% | $53,440 -1% |
| 2023 | $4,048 -5.4% | $53,957 +39.4% |
| 2022 | $4,277 +3.9% | $38,698 -8.6% |
| 2021 | $4,115 | $42,357 +8.1% |
| 2020 | $4,115 +12.1% | $39,168 |
| 2019 | $3,671 | $39,168 +11.6% |
| 2018 | $3,671 | $35,093 -9.5% |
| 2017 | $3,671 +0.6% | $38,797 +17.7% |
| 2016 | $3,648 +5.2% | $32,970 +9.1% |
| 2015 | $3,467 +8.1% | $30,216 |
| 2014 | $3,208 +7.4% | $30,216 |
| 2013 | $2,988 +4.7% | $30,216 +6% |
| 2012 | $2,855 +3.8% | $28,497 |
| 2011 | $2,749 +6.7% | -- |
| 2010 | $2,577 +4.7% | $27,580 |
| 2009 | $2,462 +2.1% | $27,580 -12.4% |
| 2008 | $2,412 +2.8% | $31,490 |
| 2007 | $2,347 +2.7% | $31,490 +6.2% |
| 2006 | $2,285 +14.7% | $29,650 |
| 2005 | $1,993 -0.2% | $29,650 +9.9% |
| 2004 | $1,997 -13.5% | $26,990 -11.2% |
| 2003 | $2,308 +3.8% | $30,410 +17.8% |
| 2002 | $2,223 | $25,820 -90.9% |
| 2001 | -- | $282,200 |
Find assessor info on the county website
Monthly payment
Est. payment
Payment breakdown
Explore the cost of this home by adjusting the details. Changes won't be saved.Climate risks
Neighborhood: 80027
Nearby schools
Schools provided by the listing agent
- Elementary: Superior
- Middle: Eldorado
- High: Monarch
Source: IRES as distributed by MLS GRID. This data may not be complete. We recommend contacting the local school district to confirm school assignments for this home.
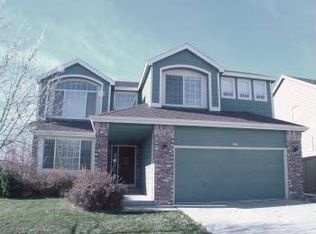

Similar homes
- $950,0004 bd3 ba3.3k sqft2143 Imperial Ln, Superior, CO 80027For Sale
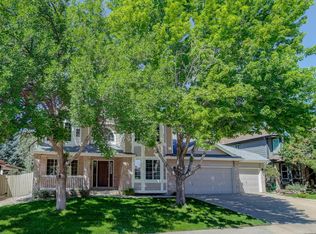
 MLS ID #1063845, Mary Oskay, Coldwell Banker Realty-Boulder. IRES as distributed by MLS GRID
 - $875,0005 bd3 ba2.1k sqft444 Grouse Ct, Louisville, CO 80027For Sale
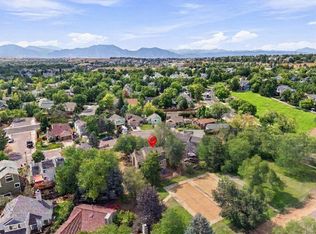 MLS ID #1067359, Michelle Vancil, Live West Realty. IRES as distributed by MLS GRID
 - $899,0004 bd3 ba3k sqft405 Orchard Dr, Louisville, CO 80027For Sale
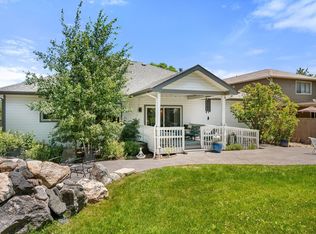 MLS ID #1062307, Cory Nickerson, 8z Real Estate. IRES as distributed by MLS GRID
 - $640,0003 bd4 ba2.6k sqft2855 Rock Creek Circle #290, Superior, CO 80027For Sale
 MLS ID #7183233, Jared Wolny, Colorado Life Real Estate. REcolorado as distributed by MLS GRID
 - $921,2005 bd2 ba2.4k sqft116 Aline St, Louisville, CO 80027For SaleMLS ID #1061936, Lovato Properties, Compass - Boulder. IRES as distributed by MLS GRID
- $885,0003 bd3 ba2.6k sqft770 Meadowlark Ln, Louisville, CO 80027For SaleMLS ID #1057749, Michelle Trudgeon, WK Real Estate. IRES as distributed by MLS GRID
- $834,0004 bd4 ba3.1k sqft434 Pinewood Cir, Lafayette, CO 80026For SaleMLS ID #1063411, David Trow, Compass - Boulder. IRES as distributed by MLS GRID
- $649,0003 bd4 ba2.6k sqft2855 Rock Creek Cir #119, Superior, CO 80027For SaleMLS ID #1060442, Justen Staufer, Staufer Team Real Estate. IRES as distributed by MLS GRID
- $799,0004 bd4 ba2.3k sqft578 Hoyt Ln, Lafayette, CO 80026For SaleMLS ID #1064797, E and L Team, RE/MAX Elevate. IRES as distributed by MLS GRID
- $825,0004 bd4 ba2.7k sqft933 Ninebark Ln, Longmont, CO 80503For SaleMLS ID #1066168, Lindsey Hughes, Compass - Boulder. IRES as distributed by MLS GRID
- $900,0004 bd5 ba3.6k sqft8420 E 160th Place, Brighton, CO 80602For SaleMLS ID #2389318, EMPOWERHOME Team, Keller Williams DTC. REcolorado as distributed by MLS GRID
- $675,0003 bd2 ba1.7k sqft392 Eisenhower Drive, Louisville, CO 80027For SaleMLS ID #9673754, Senneca Peters, Coldwell Banker Realty 56. REcolorado as distributed by MLS GRID
- $790,0003 bd3 ba3k sqft8350 Gardenia Street, Arvada, CO 80005For SaleMLS ID #4642096, Daniel Thompson, Real Broker, LLC DBA Real. REcolorado as distributed by MLS GRID
- $750,0005 bd3 ba2.5k sqft7024 Owens Street, Arvada, CO 80004For SaleMLS ID #9918367, Maria Vitale, LIV Sotheby's International Realty. REcolorado as distributed by MLS GRID
- $711,0004 bd3 ba3.3k sqft9753 Carr Circle, Westminster, CO 80021For SaleMLS ID #3423849, Bryan Bolduc, Coldwell Banker Realty - NoCo. REcolorado as distributed by MLS GRID
- $669,0004 bd3 ba2.1k sqft4862 W 112th Place, Westminster, CO 80031For SaleMLS ID #2261885, Sarah Cavey, West and Main Homes Inc. REcolorado as distributed by MLS GRID
- $750,0004 bd4 ba2.7k sqft8162 Dudley Circle, Arvada, CO 80005For SaleMLS ID #6274342, Roger Saint Vincent, Thrive Real Estate Group. REcolorado as distributed by MLS GRID
- $879,5004 bd4 ba2.7k sqft13781 W Amherst Way, Lakewood, CO 80228For SaleMLS ID #9763326, Tom Evon, HomeSmart. REcolorado as distributed by MLS GRID
- $695,0004 bd3 ba2.8k sqft19836 W 93rd Avenue, Arvada, CO 80007For SaleMLS ID #9362167, Lee Weidle, Keller Williams Advantage Realty LLC. REcolorado as distributed by MLS GRID
- $819,9993 bd3 ba3.1k sqft5910 Dunraven Way, Golden, CO 80403For SaleMLS ID #3761577, Theresa Morini, Realty One Group Platinum Elite. REcolorado as distributed by MLS GRID
