Welcome home and get ready for new memories to be made. This sweet home sits on .61 acre level lot and boasts fresh paint through most of home, new carpet and updated lighting. Open floorplan with laminate wood floors through main living areas. Kitchen boasts Bosch dishwasher and all appliances in home convey. Septic is approved for 3 bedroom house. Enjoy a cup of coffee while watching the day get started. Evenings can be enjoyed from 18x12 deck overlooking treed, private backyard. Crawl space has partial encapsulation. Gutter guards installed 3/2020. Quick close available.
Closed
$355,000
2141 Dolly Rose Dr, York, SC 29745
3beds
1,431sqft
Single Family Residence
Built in 2004
0.61 Acres Lot
$357,800 Zestimate®
$248/sqft
$1,957 Estimated rent
Home value
$357,800
$340,000 - $376,000
$1,957/mo
Zestimate® history
Owner options
List your home for rent
$1,957/mo
Rent Zestimate®
Find your next renter with Zillow Rental Manager. Plus, with online applications, you can quickly screen prospective tenants – for free.
$1,957/mo
Rent Zestimate®
Refinance and save
$2,099/mo
Est. payment
Refinancing to a lower rate could help reduce your monthly payments and save thousands over the life of the loan.
$2,099/mo
Est. payment
Explore your selling options
Work with a Zillow partner agent
Leverage their expertise and Zillow's premium Showcase listings to get your home seen by more buyers.
Get startedList with your own agent
Get your home in front of millions of buyers by listing it on Zillow.
Learn how to do itSell it yourself
Take full control of how buyers see your home on Zillow by listing For Sale by Owner (FSBO).
List your homeWhat's special
Zillow last checked:
Listing updated:
Listed by:
Lisa Satterfield lisa@teamsatterfield.com,
Keller Williams Ballantyne Area
Bought with:
Sherry Avant
Stephen Cooley Real Estate
Source: Canopy MLS as distributed by MLS GRID,MLS#: 4152675
Facts & features
Interior
Bedrooms & bathrooms
- Bedrooms: 3
- Bathrooms: 2
- Full bathrooms: 2
- Main level bedrooms: 3
Primary bedroom
- Features: Ceiling Fan(s), En Suite Bathroom, Walk-In Closet(s)
- Level: Main
- Area: 184.95 Square Feet
- Dimensions: 12' 4" X 15' 0"
Primary bedroom
- Level: Main
Bedroom s
- Features: Ceiling Fan(s)
- Level: Main
- Area: 133.53 Square Feet
- Dimensions: 12' 4" X 10' 10"
Bedroom s
- Features: Ceiling Fan(s)
- Level: Main
- Area: 117.37 Square Feet
- Dimensions: 11' 0" X 10' 8"
Bedroom s
- Level: Main
Bedroom s
- Level: Main
Dining area
- Features: Vaulted Ceiling(s)
- Level: Main
- Area: 124.77 Square Feet
- Dimensions: 11' 2" X 11' 2"
Dining area
- Level: Main
Great room
- Features: Ceiling Fan(s), Vaulted Ceiling(s)
- Level: Main
- Area: 245.3 Square Feet
- Dimensions: 16' 2" X 15' 2"
Great room
- Level: Main
Kitchen
- Level: Main
- Area: 122.71 Square Feet
- Dimensions: 10' 8" X 11' 6"
Kitchen
- Level: Main
Heating
- Floor Furnace, Natural Gas
Cooling
- Ceiling Fan(s), Central Air
Appliances
- Included: Dishwasher, Disposal, Electric Range, Microwave, Refrigerator, Washer/Dryer
- Laundry: Electric Dryer Hookup, Laundry Closet, Main Level
Features
- Attic Other, Open Floorplan, Walk-In Closet(s)
- Flooring: Carpet, Laminate, Vinyl
- Doors: Storm Door(s)
- Windows: Insulated Windows
- Has basement: No
- Attic: Other
- Fireplace features: Gas Log, Great Room
Interior area
- Total structure area: 1,431
- Total interior livable area: 1,431 sqft
- Finished area above ground: 1,431
- Finished area below ground: 0
Property
Parking
- Total spaces: 2
- Parking features: Attached Garage, Garage Faces Front, Garage on Main Level
- Attached garage spaces: 2
Features
- Levels: One
- Stories: 1
- Patio & porch: Covered, Deck, Front Porch
Lot
- Size: 0.61 Acres
- Dimensions: 49 x 230 x 177 x 159 x 75
- Features: Cul-De-Sac, Level
Details
- Parcel number: 4490101027
- Zoning: RES
- Special conditions: Standard
Construction
Type & style
- Home type: SingleFamily
- Property subtype: Single Family Residence
Materials
- Vinyl
- Foundation: Crawl Space
- Roof: Shingle,Flat
Condition
- New construction: No
- Year built: 2004
Utilities & green energy
- Sewer: Septic Installed
- Water: City
Community & HOA
Community
- Subdivision: Henrys Orchard
Location
- Region: York
Financial & listing details
- Price per square foot: $248/sqft
- Tax assessed value: $195,158
- Annual tax amount: $2,344
- Date on market: 6/19/2024
- Cumulative days on market: 1 day
- Road surface type: Concrete, Paved
Price history
| Date | Event | Price |
|---|---|---|
| 9/9/2024 | Sold | $355,000+1.4%$248/sqft |
Source:  Canopy MLS as distributed by MLS GRID #4152675 Report a problem Canopy MLS as distributed by MLS GRID #4152675 Report a problem | ||
| 6/21/2024 | Pending sale | $350,000$245/sqft |
Source: Canopy MLS as distributed by MLS GRID #4152675 Report a problem | ||
| 6/19/2024 | Listed for sale | $350,000+91.8%$245/sqft |
Source: Canopy MLS as distributed by MLS GRID #4152675 Report a problem | ||
| 8/2/2018 | Sold | $182,500-15.1%$128/sqft |
Source: Canopy MLS as distributed by MLS GRID #3375664 Report a problem | ||
| 4/4/2018 | Pending sale | $214,900$150/sqft |
Source: Phoenix Realty Of The Carolinas #3375664 Report a problem | ||
| 3/31/2018 | Listed for sale | $214,900+46.2%$150/sqft |
Source: Phoenix Realty Of The Carolinas #3375664 Report a problem | ||
| 9/24/2004 | Sold | $147,000+366.7%$103/sqft |
Source: Public Record Report a problem | ||
| 6/3/2004 | Sold | $31,500$22/sqft |
Source: Public Record Report a problem | ||
Public tax history
| Year | Property taxes | Tax assessment |
|---|---|---|
| 2025 | $2,344 +77.7% | $13,420 +15% |
| 2024 | $1,320 -73.5% | $11,672 -0.3% |
| 2023 | $4,986 +4.2% | $11,709 |
| 2022 | $4,787 +1028.2% | $11,709 |
| 2021 | $424 | $11,709 |
| 2020 | -- | $11,709 +12.8% |
| 2019 | -- | $10,380 |
| 2018 | -- | $10,380 +78.4% |
| 2017 | $842 | $5,820 |
| 2016 | $842 | $5,820 +3.9% |
| 2014 | $842 | $5,600 +0.7% |
| 2013 | $842 | $5,560 |
| 2012 | -- | $5,560 +3.7% |
| 2010 | -- | $5,360 +3.1% |
| 2009 | -- | $5,200 |
| 2008 | -- | $5,200 |
| 2007 | -- | $5,200 |
| 2006 | -- | $5,200 -24.6% |
| 2005 | -- | $6,900 |
| 2004 | -- | $6,900 +325.9% |
| 2003 | -- | $1,620 |
| 2002 | -- | $1,620 |
Find assessor info on the county website
Neighborhood: 29745
Nearby homes
- $355,9003 bd2 ba1.4k sqft202 Fancy Lady Ct, York, SC 29745Off Market
- $341,9003 bd2 ba1.5k sqft2145 Dolly Rose Dr, York, SC 29745Off Market
- $428,0004 bd2 ba2.1k sqft206 Fancy Lady Ct, York, SC 29745Sold
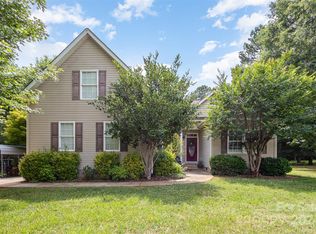
- $440,0003 bd2 ba1.9k sqft2140 Dolly Rose Dr, York, SC 29745Sold
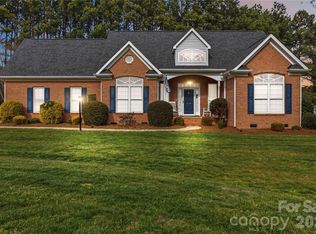
- $348,3003 bd2 ba1.6k sqft2148 Dolly Rose Dr, York, SC 29745Off Market
- $--3.22 Acres210 Fancy Lady Ct #24, York, SC 29745Off Market
- $356,7003 bd2 ba1.4k sqft2136 Dolly Rose Dr, York, SC 29745Off Market
- $320,8003 bd2 ba1.5k sqft201 Fancy Lady Ct, York, SC 29745Sold
Nearby schools
GreatSchools rating
- 9/10Hunter Street Elementary SchoolGrades: PK-4Distance: 2.7 mi
- 4/10York Middle SchoolGrades: 7-8Distance: 4.9 mi
- 5/10York Comprehensive High SchoolGrades: 9-12Distance: 3.5 mi
Schools provided by the listing agent
- Elementary: Hunter Street
- Middle: York Intermediate
- High: York
Source: Canopy MLS as distributed by MLS GRID. This data may not be complete. We recommend contacting the local school district to confirm school assignments for this home.
Get a cash offer in 3 minutes
Find out how much your home could sell for in as little as 3 minutes with a no-obligation cash offer.
Estimated market value
$357,800
Get a cash offer in 3 minutes
Find out how much your home could sell for in as little as 3 minutes with a no-obligation cash offer.
Estimated market value
$357,800
- South Carolina
- York County
- York
- 29745
- 2141 Dolly Rose Dr
Nearby cities
Nearby zip codes
Other York Topics
