Back on market through no fault of Seller. Spacious home and country living on a 5-acre property with a mini 4-stall horse barn and a large 6-car detached garage. Beautiful hardwood floors throughout this four-bedroom, three full bath, two-story brick home with paved horseshoe driveway and plenty of blacktopped 2024 side driveway for added parking. Enjoy cool Spring and warm Summer evenings on the large 36x11 front porch. The home offers two family rooms on the main with fireplaces to keep the winter chill off, and main floor offers bonus space for home office or in-law bedroom. The kitchen offers plentiful storage in beautiful maple cabinets, a breakfast room island, and a gas stove. The spacious master bedroom features a wonderful 2d story covered side balcony overlooking Koi pond w/fountain, surround decking, gazebo, and above-ground swimming pool. Mstr bath features double vanity and newer 2020 walk-in shower. 6 car detached garage has 1400 square feet with large workshop area and 30 x 40, & four stall horse barn. All main windows replaced in 2023 and new roof in 2022. New furnace 2019. Fiber optic cable and propane tank is owned and can be used as additional heating source. Septic pumped 2024. New well pump in 2020. Don't delay! Properties like this are rare! Brand new septic system design underway with engineers & once county approved will be installed in 2025 at Sellers expense.
Sold
$542,000
2141 E County Road 200 N, Danville, IN 46122
4beds
2,834sqft
Residential, Single Family Residence
Built in 1973
5.01 Acres Lot
$550,200 Zestimate®
$191/sqft
$2,477 Estimated rent
Home value
$550,200
$501,000 - $605,000
$2,477/mo
Zestimate® history
Owner options
List your home for rent
$2,477/mo
Rent Zestimate®
Find your next renter with Zillow Rental Manager. Plus, with online applications, you can quickly screen prospective tenants – for free.
$2,477/mo
Rent Zestimate®
Refinance and save
$3,357/mo
Est. payment
Refinancing to a lower rate could help reduce your monthly payments and save thousands over the life of the loan.
$3,357/mo
Est. payment
Explore your selling options
Work with a Zillow partner agent
Leverage their expertise and Zillow's premium Showcase listings to get your home seen by more buyers.
Get startedList with your own agent
Get your home in front of millions of buyers by listing it on Zillow.
Learn how to do itSell it yourself
Take full control of how buyers see your home on Zillow by listing For Sale by Owner (FSBO).
List your homeWhat's special
Spacious master bedroomAbove-ground swimming poolCovered side balconyGas stoveLarge workshop areaBeautiful hardwood floors
Zillow last checked:
Listing updated:
Listed by:
Cheryl Niemeier 317-691-4919,
eXp Realty, LLC
Bought with:
Silvia Torres
BluPrint Real Estate Group
Source: MIBOR as distributed by MLS GRID,MLS#: 22024486
Facts & features
Interior
Bedrooms & bathrooms
- Bedrooms: 4
- Bathrooms: 3
- Full bathrooms: 3
- Main level bathrooms: 1
Primary bedroom
- Level: Upper
- Area: 238 Square Feet
- Dimensions: 17x14
Bedroom 2
- Level: Upper
- Area: 143 Square Feet
- Dimensions: 13x11
Bedroom 3
- Level: Upper
- Area: 132 Square Feet
- Dimensions: 12x11
Bedroom 4
- Level: Upper
- Area: 121 Square Feet
- Dimensions: 11x11
Breakfast room
- Features: Tile-Ceramic
- Level: Main
- Area: 110 Square Feet
- Dimensions: 11x10
Dining room
- Level: Main
- Area: 180 Square Feet
- Dimensions: 15x12
Family room
- Level: Main
- Area: 180 Square Feet
- Dimensions: 15x12
Kitchen
- Features: Tile-Ceramic
- Level: Main
- Area: 176 Square Feet
- Dimensions: 16x11
Laundry
- Level: Main
- Area: 60 Square Feet
- Dimensions: 12x5
Living room
- Level: Main
- Area: 322 Square Feet
- Dimensions: 23x14
Office
- Level: Main
- Area: 84 Square Feet
- Dimensions: 12x7
Heating
- Natural Gas, Hot Water
Cooling
- Central Air
Appliances
- Included: Dishwasher, Dryer, Disposal, Gas Water Heater, Humidifier, MicroHood, Microwave, Gas Oven, Range Hood, Refrigerator, Washer, Water Heater, Water Softener Owned
- Laundry: Laundry Room, Main Level
Features
- Attic Access, Double Vanity, Entrance Foyer, Hardwood Floors
- Flooring: Hardwood
- Has basement: No
- Attic: Access Only
- Number of fireplaces: 2
- Fireplace features: Family Room, Gas Log, Living Room
Interior area
- Total structure area: 2,834
- Total interior livable area: 2,834 sqft
Property
Parking
- Total spaces: 4
- Parking features: Detached
- Garage spaces: 4
Features
- Levels: Two
- Stories: 2
- Patio & porch: Covered
- Exterior features: Balcony, Storage
- Pool features: Above Ground
- Has spa: Yes
- Spa features: Above Ground
Lot
- Size: 5.01 Acres
- Features: Not In Subdivision, Rural - Not Subdivision, Mature Trees
Details
- Parcel number: 320636100003000002
- Horse amenities: Barn, Stable(s)
Construction
Type & style
- Home type: SingleFamily
- Architectural style: Traditional
- Property subtype: Residential, Single Family Residence
Materials
- Brick
- Foundation: Crawl Space, Slab
Condition
- New construction: No
- Year built: 1973
Utilities & green energy
- Water: Well, Private
- Utilities for property: Sewer Connected
Community & HOA
Community
- Subdivision: Subdivision Not Available See Legal
HOA
- Has HOA: No
Location
- Region: Danville
Financial & listing details
- Price per square foot: $191/sqft
- Tax assessed value: $382,900
- Annual tax amount: $4,090
- Date on market: 4/9/2025
- Cumulative days on market: 9 days
Price history
| Date | Event | Price |
|---|---|---|
| 9/4/2025 | Sold | $542,000-1.5%$191/sqft |
Source:  MIBOR as distributed by MLS GRID #22024486 Report a problem MIBOR as distributed by MLS GRID #22024486 Report a problem | ||
| 6/6/2025 | Pending sale | $550,000$194/sqft |
Source: MIBOR as distributed by MLS GRID #22024486 Report a problem | ||
| 5/31/2025 | Listed for sale | $550,000$194/sqft |
Source: MIBOR as distributed by MLS GRID #22024486 Report a problem | ||
| 4/12/2025 | Pending sale | $550,000$194/sqft |
Source: MIBOR as distributed by MLS GRID #22024486 Report a problem | ||
| 4/9/2025 | Listed for sale | $550,000+92.3%$194/sqft |
Source: MIBOR as distributed by MLS GRID #22024486 Report a problem | ||
| 4/4/2012 | Sold | $286,000$101/sqft |
Source: MIBOR as distributed by MLS GRID #21147328 Report a problem | ||
Public tax history
| Year | Property taxes | Tax assessment |
|---|---|---|
| 2025 | $3,756 -8.1% | $382,900 -5.5% |
| 2024 | $4,087 +20.8% | $405,000 -1.5% |
| 2023 | $3,382 +24.8% | $411,200 +16.4% |
| 2022 | $2,711 +7.5% | $353,200 +24.2% |
| 2021 | $2,522 +4% | $284,400 +6.9% |
| 2020 | $2,425 -13.8% | $266,100 +3.7% |
| 2019 | $2,813 +1.1% | $256,500 -2.7% |
| 2018 | $2,781 +4.3% | $263,600 +2.1% |
| 2017 | $2,666 +9.4% | $258,200 +3.9% |
| 2016 | $2,436 +2.6% | $248,500 +13.8% |
| 2014 | $2,374 -3.7% | $218,300 -4.3% |
| 2013 | $2,466 -0.4% | $228,200 -1.8% |
| 2011 | $2,475 +1.7% | $232,300 |
| 2010 | $2,433 +4.3% | $232,300 |
| 2009 | $2,332 -5.5% | $232,300 +4.7% |
| 2007 | $2,468 -18.2% | $221,970 -2.5% |
| 2006 | $3,018 | $227,600 +10.2% |
| 2005 | -- | $206,600 |
Find assessor info on the county website
Neighborhood: 46122
Nearby homes
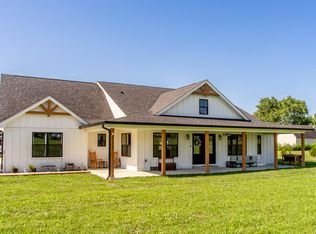
- $699,9003 bd3 ba2.4k sqft2129 E County Road 200 N, Danville, IN 46122For Sale
- $325,0003 bd1 ba1.3k sqft2094 E County Road 200 N, Danville, IN 46122Off Market
- $405,0003 bd2 ba1.6k sqft1925 N County Road 200 E, Danville, IN 46122Sold
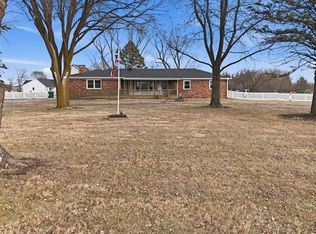
- $299,0003 bd2 ba1.3k sqft2021 E County Road 200 N, Danville, IN 46122Off Market
- $616,5004 bd2 ba2.3k sqft2207 E County Road 200 N, Danville, IN 46122Off Market
- $385,9003 bd1 ba1.2k sqft1849 N County Road 200 E, Danville, IN 46122Off Market
- $461,7003 bd2 ba1.6k sqft1813 N County Road 200 E, Danville, IN 46122Off Market
- $520,0003 bd3 ba3.8k sqft1755 N County Road 200 E, Danville, IN 46122Sold
Nearby schools
GreatSchools rating
- NANorth Elementary SchoolGrades: PK-1Distance: 3.2 mi
- 8/10Danville Middle SchoolGrades: 5-8Distance: 4.2 mi
- 8/10Danville Community High SchoolGrades: 9-12Distance: 3.8 mi
Schools provided by the listing agent
- Middle: Danville Middle School
- High: Danville Community High School
Source: MIBOR as distributed by MLS GRID. This data may not be complete. We recommend contacting the local school district to confirm school assignments for this home.
Get a cash offer in 3 minutes
Find out how much your home could sell for in as little as 3 minutes with a no-obligation cash offer.
Estimated market value
$550,200
Get a cash offer in 3 minutes
Find out how much your home could sell for in as little as 3 minutes with a no-obligation cash offer.
Estimated market value
$550,200
- Indiana
- Hendricks County
- Danville
- 46122
- 2141 E County Road 200 N
Nearby cities
Nearby zip codes
Other Danville Topics
