Skip main navigation
Sold for $278,000
  • $278,000

    2141 Elm St APT 506, Dunedin, FL 34698

    2beds
    930sqft
    Condominium
    Built in 1991
    -- sqft lot
    $207,100 Zestimate®
    $299/sqft
    $1,897 Estimated rent

    Home value

    $207,100

    $188,000 - $224,000

    $1,897/mo

    Zestimate® history
    Loading
    Loading...

    Owner options

    List your home for rent

    $1,897/mo

    Rent Zestimate®

    Find your next renter with Zillow Rental Manager. Plus, with online applications, you can quickly screen prospective tenants – for free.

    Learn more

    $1,897/mo

    Rent Zestimate®

    Refinance and save

    $2,384/mo

    Est. payment

    Refinancing to a lower rate could help reduce your monthly payments and save thousands over the life of the loan.

    See today's rates

    $2,384/mo

    Est. payment

    Explore your selling options

    Work with a Zillow partner agent

    Leverage their expertise and Zillow's premium Showcase listings to get your home seen by more buyers.

    Get started

    List with your own agent

    Get your home in front of millions of buyers by listing it on Zillow.

    Learn how to do it

    Sell it yourself

    Take full control of how buyers see your home on Zillow by listing For Sale by Owner (FSBO).

    List your home

    What's special

    Heated poolPeaceful pondPrivate bathroomExtended living spaceStunning wood cabinetrySplit bedroom planFitness classes
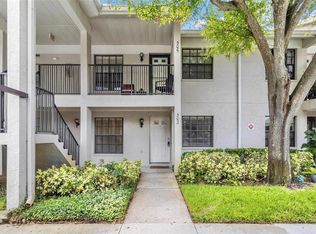
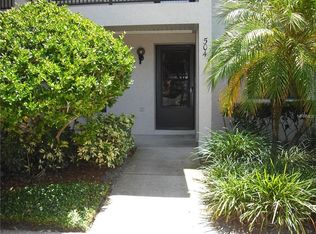
    Updated beautiful two bedroom, two bathroom condo in Delightful Dunedin! Kitchen has stunning wood cabinetry, stainless steel appliances (2018), pass through to dining area with tile flooring. Vaulted ceiling in the living/dining room combination, carpeted with ceiling fan. Split bedroom plan! Master bedroom suite with private bathroom and large walk-in closet! Attic has plywood flooring with pull downstairs in the master closet. The enclosed Florida room creates extended living space, has a storage closet and a laundry closet with shelving and accommodates a full-sized LG washer & dryer (2018)! Hot water heater is 2018. Assigned covered parking space. No age restrictions at Forest Park! No flood insurance required. Second floor, no elevator. A small dog or cat is allowed! Amenities include a heated pool and clubhouse that overlook a peaceful pond & fountain! Convenient to the Westfield Shopping Mall and medical facilities! Enjoy the restaurants, charming shops, waterfront, and access to The Pinellas Trail in delightful downtown Dunedin! The Art Center offers an assortment of wonderful classes (from painting to the culinary arts), and the Dunedin Community Center has fitness classes & a gym! Schedule an appointment today, you will be happy you did.

    Zillow last checked:

    Listing updated:

    Listing Provided by:

    Carol Zodrow 727-452-7591,

    COLDWELL BANKER REALTY 727-781-3700

    Bought with:

    Ashley Cravens, 3474167

    CHARLES RUTENBERG REALTY INC

    Source: Stellar MLS,MLS#: U8215715MLS LogoOriginating MLS: Pinellas Suncoast

    Facts & features

    Interior

    Bedrooms & bathrooms
    • Bedrooms: 2
    • Bathrooms: 2
    • Full bathrooms: 2
    Primary bedroom
    • Features: Ceiling Fan(s), En Suite Bathroom, Shower No Tub, Walk-In Closet(s)
    • Level: Second
    • Dimensions: 13x11
    Bedroom 2
    • Features: Ceiling Fan(s), Built-in Closet
    • Level: Second
    • Dimensions: 11x10
    Florida room
    • Features: Ceiling Fan(s)
    • Level: Second
    • Dimensions: 10x9
    Great room
    • Features: Ceiling Fan(s)
    • Level: Second
    • Dimensions: 23x12
    Kitchen
    • Features: Ceiling Fan(s)
    • Level: Second
    • Dimensions: 12x9
    Heating
    • Central, Electric
    Cooling
    • Central Air
    Appliances
    • Included: Dishwasher, Disposal, Dryer, Electric Water Heater, Exhaust Fan, Ice Maker, Microwave, Range, Refrigerator, Washer
    • Laundry: Inside
    Features
    • Cathedral Ceiling(s), Ceiling Fan(s), Living Room/Dining Room Combo, Solid Wood Cabinets, Split Bedroom, Walk-In Closet(s)
    • Flooring: Carpet, Ceramic Tile
    • Windows: Window Treatments
    • Has fireplace: No
    Interior area
    • Total structure area: 930
    • Total interior livable area: 930 sqft

    Property

    Parking
    • Total spaces: 1
    • Parking features: Covered, Guest, Open
    • Carport spaces: 1
    • Has uncovered spaces: Yes
    Features
    • Levels: One
    • Stories: 1
    • Exterior features: Lighting, Private Mailbox, Sidewalk
    • Pool features: Gunite, Heated, In Ground
    Lot
    • Size: 0.59 Acres
    Details
    • Parcel number: 252815289290010506
    • Zoning: RES
    • Special conditions: None

    Construction

    Type & style
    • Home type: Condo
    • Property subtype: Condominium
    Materials
    • Other, Wood Frame
    • Foundation: Slab
    • Roof: Shingle
    Condition
    • New construction: No
    • Year built: 1991

    Utilities & green energy

    • Sewer: Public Sewer
    • Water: Public
    • Utilities for property: Cable Available, Electricity Connected, Public, Sewer Connected, Street Lights, Water Connected

    Community & neighborhood

    Community
    • Community features: Clubhouse, Deed Restrictions, Irrigation-Reclaimed Water, Pool, Sidewalks
    Location
    • Region: Dunedin
    • Subdivision: FOREST PARK CONDO

    HOA & financial

    HOA
    • Has HOA: Yes
    • HOA fee: $450 monthly
    • Amenities included: Clubhouse, Pool
    • Services included: Cable TV, Community Pool, Reserve Fund, Maintenance Structure, Maintenance Grounds, Manager, Sewer, Trash, Water
    • Association name: Image
    • Association phone: 727-781-2296
    Other fees
    • Pet fee: $0 monthly
    Other financial information
    • Total actual rent: 0

    Other

    Other facts
    • Listing terms: Cash,Conventional
    • Ownership: Condominium
    • Road surface type: Asphalt

    Price history

    DateEventPrice
    11/20/2023Sold$278,000-2.5%$299/sqft
    Source: Stellar MLS #U8215715 Report a problem
    10/23/2023Pending sale$285,000$306/sqft
    Source: Stellar MLS #U8215715 Report a problem
    10/6/2023Listed for sale$285,000+98.6%$306/sqft
    Source: Stellar MLS #U8215715 Report a problem
    8/26/2020Sold$143,500$154/sqft
    Source: Public Record Report a problem
    6/18/2020Pending sale$143,500$154/sqft
    Source: COLDWELL BANKER RESIDENTIAL #U8087331 Report a problem
    6/10/2020Listed for sale$143,500$154/sqft
    Source: COLDWELL BANKER RESIDENTIAL #U8087331 Report a problem

    Public tax history

    YearProperty taxesTax assessment
    2024$3,663 +52.2%$212,997 +79.4%
    2023$2,406 +13.1%$118,736 +10%
    2022$2,127 +17.2%$107,942 +10%
    2021$1,816 +83.7%$98,129 +4.3%
    2020$988 +3%$94,093 +2.3%
    2019$960 $91,978 -9.6%
    2018$960 -17.1%$101,795 +112.2%
    2017$1,157 +173.3%$47,979 +2.1%
    2016$423 -0.7%$46,992 +0.7%
    2015$427 +3.4%$46,665 +0.8%
    2014$413 +2.2%$46,295 +1.5%
    2013$404 +5.9%$45,611 +1.7%
    2012$381 $44,849 -19.5%
    2011-- $55,693 -5.2%
    2010-- $58,725 -0.3%
    2009-- $58,888 +0.1%
    2008$454 $58,829 +3%
    2007-- $57,116 -28.7%
    2005-- $80,100 +12.7%
    2004$584 +3.3%$71,100 +9%
    2003$566 +8.1%$65,200 +16.4%
    2002$523 $56,000 +1.6%
    2001$523 +6.7%$55,100 +11.1%
    2000$490 $49,600

    Find assessor info on the county website

    Neighborhood: 34698

    Nearby schools

    GreatSchools rating
    Get a cash offer in 3 minutes
    Find out how much your home could sell for in as little as 3 minutes with a no-obligation cash offer.
    Estimated market value
    $207,100
    Get a cash offer in 3 minutes
    Find out how much your home could sell for in as little as 3 minutes with a no-obligation cash offer.
    Estimated market value
    $207,100