Skip main navigation
Closed
  • $715,000

    2141 Fairhaven Cir NE, Atlanta, GA 30305

    3beds
    1,732sqft
    Single Family Residence, Residential
    Built in 1920
    0.43 Acres Lot
    $835,200 Zestimate®
    $413/sqft
    $4,841 Estimated rent

    Home value

    $835,200

    $768,000 - $910,000

    $4,841/mo

    Zestimate® history
    Loading
    Loading...

    Owner options

    List your home for rent

    $4,841/mo

    Rent Zestimate®

    Find your next renter with Zillow Rental Manager. Plus, with online applications, you can quickly screen prospective tenants – for free.

    Learn more

    $4,841/mo

    Rent Zestimate®

    Refinance and save

    $4,331/mo

    Est. payment

    Refinancing to a lower rate could help reduce your monthly payments and save thousands over the life of the loan.

    See today's rates

    $4,331/mo

    Est. payment

    Explore your selling options

    Work with a Zillow partner agent

    Leverage their expertise and Zillow's premium Showcase listings to get your home seen by more buyers.

    Get started

    List with your own agent

    Get your home in front of millions of buyers by listing it on Zillow.

    Learn how to do it

    Sell it yourself

    Take full control of how buyers see your home on Zillow by listing For Sale by Owner (FSBO).

    List your home

    What's special

    Full bedroomSeparate office spaceCenter islandDaylight terraceCrown moldingsMature perennial gardenBrick walkway
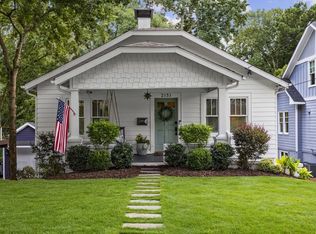
    Opportunity Abounds! Located on a wonderfully large lot in coveted Peachtree Hills and wrapped in a white picket fence, this 1920, all brick Craftsman Bungalow is a true classic that greets its visitors with a beautiful and mature perennial garden and brick walkway. The home's original floorplan has been lovingly preserved, and includes the following features: Spacious front porch enclosed with custom casement windows**Large formal living room with gas log brick fireplace**French doors opening to the front parlor, which can easily be utilized as a 3rd bedroom**Graciously sized formal dining room**Eat-in kitchen with center island and abundant counter and storage space**Self-contained laundry room off kitchen**Expansive deck, offering multiple areas for both outdoor dining and entertaining** Two spacious bedrooms off of a central hallway**Renovated hall bathroom, thoughtfully updated in keeping with the period of the home**Finished Daylight Terrace Level creates a perfect teen or in-law suite, separate office space, or potential income opportunity and includes a sitting area, kitchenette, full bedroom and full bathroom plus great storage space to boot!**Permanent Attic stairs in back bedroom closet lead to 13ft tall attic, lending itself to any number of opportunities for future expansion*** Additional Features include: 9 foot ceilings**Deep base and crown moldings with picture rails** Original solid oak hardwood floors throughout main level**Upgraded electric wiring and 200 amp panel** New double paned windows**New water supply line from street to house** New sewer line from house to city** New HVAC2021** New driveway**Approximately 10 year old roof** Architectural plans for attic expansion available upon request***All of this in a truly beautiful setting on a very gently sloped lot, backing up to Peachtree Creek, with the Atlanta Beltline just beyond that ~

    Zillow last checked:

    Listing updated:

    Listing Provided by:

    Meredith Miller,

    Atlanta Fine Homes Sotheby's International

    Bought with:

    Conner Allred, 245218

    Bolst, Inc.

    Source: FMLS GA,MLS#: 7335841MLS Logo

    Facts & features

    Interior

    Bedrooms & bathrooms
    • Bedrooms: 3
    • Bathrooms: 2
    • Full bathrooms: 2
    • Main level bathrooms: 1
    • Main level bedrooms: 2
    Primary bedroom
    • Features: Other
    • Level: Other
    Bedroom
    • Features: Other
    Primary bathroom
    • Features: Other
    Dining room
    • Features: Separate Dining Room
    Kitchen
    • Features: Cabinets Stain, Laminate Counters
    Heating
    • Central, Forced Air, Natural Gas
    Cooling
    • Ceiling Fan(s), Central Air, Electric
    Appliances
    • Included: Dishwasher, Electric Cooktop, Electric Oven, Microwave, Refrigerator
    • Laundry: Main Level
    Features
    • Crown Molding, High Ceilings 9 ft Main
    • Flooring: Carpet, Ceramic Tile, Hardwood
    • Windows: Double Pane Windows, Insulated Windows
    • Basement: Daylight,Exterior Entry,Finished,Interior Entry
    • Number of fireplaces: 1
    • Fireplace features: Gas Log
    • Common walls with other units/homes: No Common Walls
    Interior area
    • Total structure area: 1,732
    • Total interior livable area: 1,732 sqft
    • Finished area above ground: 1,732
    • Finished area below ground: 668

    Property

    Parking
    • Parking features: Driveway
    • Has uncovered spaces: Yes
    Accessibility
    • Accessibility features: None
    Features
    • Levels: One and One Half
    • Stories: 1
    • Patio & porch: Deck, Enclosed
    • Exterior features: Garden, Private Yard, Storage
    • Pool features: None
    • Spa features: None
    • Fencing: Front Yard
    • Has view: Yes
    • View description: City
    • Waterfront features: None
    • Body of water: None
    Lot
    • Size: 0.43 Acres
    • Dimensions: 50x350
    • Features: Landscaped, Private
    Details
    • Additional structures: Shed(s)
    • Parcel number: 17 010200110115
    • Other equipment: None
    • Horse amenities: None

    Construction

    Type & style
    • Home type: SingleFamily
    • Architectural style: Bungalow,Craftsman
    • Property subtype: Single Family Residence, Residential
    Materials
    • Brick 4 Sides
    • Foundation: Brick/Mortar
    • Roof: Composition
    Condition
    • Resale
    • New construction: No
    • Year built: 1920

    Utilities & green energy

    • Electric: Other
    • Sewer: Public Sewer
    • Water: Public
    • Utilities for property: Cable Available, Electricity Available, Natural Gas Available, Phone Available, Sewer Available
    Green energy
    • Energy efficient items: None
    • Energy generation: None

    Community & neighborhood

    Security
    • Security features: Smoke Detector(s)
    Community
    • Community features: Near Beltline, Near Public Transport, Near Schools, Near Shopping, Playground, Public Transportation, Restaurant
    Location
    • Region: Atlanta
    • Subdivision: Peachtree Hills

    HOA & financial

    HOA
    • Has HOA: No

    Other

    Other facts
    • Road surface type: Paved

    Price history

    DateEventPrice
    5/31/2024Sold$715,000-1.4%$413/sqft
    Source: FMLS GA #7335841 Report a problem
    4/26/2024Pending sale$725,000$419/sqft
    Source: FMLS GA #7335841 Report a problem
    3/27/2024Price change$725,000-3.3%$419/sqft
    Source: FMLS GA #7335841 Report a problem
    2/8/2024Listed for sale$750,000-2%$433/sqft
    Source: FMLS GA #7335841 Report a problem
    12/1/2023Listing removed$765,000$442/sqft
    Source: FMLS GA #7221760 Report a problem
    11/3/2023Price change$765,000-1.3%$442/sqft
    Source: GAMLS #10163897 Report a problem
    10/10/2023Listed for sale$775,000$447/sqft
    Source: GAMLS #10163897 Report a problem
    9/25/2023Pending sale$775,000$447/sqft
    Source: GAMLS #10163897 Report a problem
    8/21/2023Price change$775,000-2.5%$447/sqft
    Source: FMLS GA #7221760 Report a problem
    6/12/2023Listed for sale$795,000$459/sqft
    Source: GAMLS #10163897 Report a problem

    Public tax history

    YearProperty taxesTax assessment
    2024$6,091 +33.4%$289,520 +18.8%
    2023$4,566 -3.4%$243,640 +5.7%
    2022$4,726 +11.1%$230,400 +8.8%
    2021$4,252 -49%$211,800 +5.1%
    2020$8,340 +37.4%$201,440 +1.8%
    2019$6,069 $197,880 +8.4%
    2018$6,069 $182,560 +19%
    2017$6,069 +14.2%$153,440
    2016$5,316 +0.2%$153,440
    2015$5,306 $153,440 +9.1%
    2014-- $140,680
    2013-- $140,680
    2012-- $140,680
    2011-- $140,680
    2010$3,762 +1218.6%$140,680 -5.6%
    2009$285 $149,000
    2008-- $149,000
    2007$969 $149,000 +10.8%
    2005-- $134,440 +5.2%
    2004$4,487 +259.2%$127,800 +5.1%
    2003$1,249 -69.6%$121,600 +8.7%
    2002$4,105 +15.6%$111,880 +9.7%
    2001$3,550 $101,960

    Find assessor info on the county website

    Neighborhood: Peachtree Hills

    Nearby schools

    GreatSchools rating
    Schools provided by the listing agent
    • Elementary: E. Rivers
    • Middle: Willis A. Sutton
    • High: North Atlanta

    Source: FMLS GA. This data may not be complete. We recommend contacting the local school district to confirm school assignments for this home.

    Get a cash offer in 3 minutes
    Find out how much your home could sell for in as little as 3 minutes with a no-obligation cash offer.
    Estimated market value
    $835,200
    Get a cash offer in 3 minutes
    Find out how much your home could sell for in as little as 3 minutes with a no-obligation cash offer.
    Estimated market value
    $835,200