Impeccably maintained luxury townhome in premier Plano location nestles in the upscale Willow Bend Park community. An open floor plan with warm wood floors, neutral paint, and versatile dining area or study off the foyer. A gourmet kitchen awaits you with sleek granite counters, KitchenAid appliances including a gas range and large pantry. The beamed vault ceiling directs you to the living room featuring sunny windows, elegant gas log fireplace and plenty of space to stretch out and relax. Your private primary bedroom retreat is a few steps away, with a spa-like bath: double vanity, large walk-in closet and tiled shower. Upstairs finds an expansive game room and two generous bedrooms with walk-in closets and jack-n-jill bath. An enchanting backyard is lush with shade trees, garden spaces and spacious patio. Enjoy the delightful neighborhood park across the street! Minutes from shopping, restaurants, DNT and 190, Legacy West and much more!
Sold
Price Unknown
2141 Fawnwood Dr, Plano, TX 75093
3beds
2,822sqft
Townhouse
Built in 2011
3,920 Square Feet Lot
$798,600 Zestimate®
$--/sqft
$3,564 Estimated rent
Home value
$798,600
$759,000 - $839,000
$3,564/mo
Zestimate® history
Owner options
List your home for rent
$3,564/mo
Rent Zestimate®
Find your next renter with Zillow Rental Manager. Plus, with online applications, you can quickly screen prospective tenants – for free.
$3,564/mo
Rent Zestimate®
Refinance and save
$560/mo
Est. payment
Refinancing to a lower rate could help reduce your monthly payments and save thousands over the life of the loan.
$560/mo
Est. payment
Explore your selling options
Work with a Zillow partner agent
Leverage their expertise and Zillow's premium Showcase listings to get your home seen by more buyers.
Get startedList with your own agent
Get your home in front of millions of buyers by listing it on Zillow.
Learn how to do itSell it yourself
Take full control of how buyers see your home on Zillow by listing For Sale by Owner (FSBO).
List your homeWhat's special
Warm wood floorsLegacy westPremier plano locationNeutral paintExpansive game roomLarge pantryLarge walk-in closet
Zillow last checked:
Listing updated:
Listed by:
Sharon Ketko 0488726 972-841-3110,
Sharon Ketko Realty 972-841-3110
Bought with:
Cindy O'Gorman
Ebby Halliday, REALTORS
Source: NTREIS,MLS#: 20502324
Facts & features
Interior
Bedrooms & bathrooms
- Bedrooms: 3
- Bathrooms: 3
- Full bathrooms: 2
- 1/2 bathrooms: 1
Primary bedroom
- Features: Dual Sinks, En Suite Bathroom, Linen Closet, Sitting Area in Primary, Separate Shower, Walk-In Closet(s)
- Level: First
- Dimensions: 16 x 16
Bedroom
- Features: Walk-In Closet(s)
- Level: Second
- Dimensions: 15 x 13
Bedroom
- Features: Walk-In Closet(s)
- Level: Second
- Dimensions: 19 x 14
Dining room
- Level: First
- Dimensions: 14 x 11
Game room
- Level: Second
- Dimensions: 17 x 13
Kitchen
- Features: Breakfast Bar, Built-in Features, Granite Counters, Pantry
- Level: First
- Dimensions: 17 x 12
Living room
- Features: Fireplace
- Level: First
- Dimensions: 22 x 17
Utility room
- Features: Built-in Features, Closet, Utility Room
- Level: First
- Dimensions: 8 x 6
Heating
- Central, Natural Gas, Zoned
Cooling
- Central Air, Ceiling Fan(s), Electric, Zoned
Appliances
- Included: Some Gas Appliances, Dishwasher, Disposal, Gas Oven, Gas Range, Microwave, Plumbed For Gas
- Laundry: Washer Hookup, Electric Dryer Hookup, Laundry in Utility Room
Features
- Decorative/Designer Lighting Fixtures, Double Vanity, Granite Counters, High Speed Internet, Open Floorplan, Pantry, Cable TV, Walk-In Closet(s), Wired for Sound
- Flooring: Carpet, Ceramic Tile, Wood
- Windows: Skylight(s), Shutters, Window Coverings
- Has basement: No
- Number of fireplaces: 1
- Fireplace features: Gas Log, Gas Starter, Living Room
Interior area
- Total interior livable area: 2,822 sqft
Property
Parking
- Total spaces: 2
- Parking features: Door-Multi, Driveway, Garage Faces Front, Garage, Garage Door Opener, Inside Entrance, Kitchen Level, Lighted
- Attached garage spaces: 2
- Has uncovered spaces: Yes
Features
- Levels: Two
- Stories: 2
- Patio & porch: Patio
- Exterior features: Garden, Rain Gutters
- Pool features: None
- Fencing: Back Yard,Fenced,Gate,Metal,Wood
Lot
- Size: 3,920 Square Feet
- Features: Interior Lot, Landscaped, Subdivision, Sprinkler System, Few Trees
Details
- Parcel number: R881300A02201
Construction
Type & style
- Home type: Townhouse
- Architectural style: Traditional
- Property subtype: Townhouse
Materials
- Brick
- Foundation: Slab
- Roof: Composition
Condition
- Year built: 2011
Utilities & green energy
- Sewer: Public Sewer
- Water: Public
- Utilities for property: Natural Gas Available, Sewer Available, Separate Meters, Water Available, Cable Available
Community & HOA
Community
- Features: Park, Trails/Paths, Community Mailbox, Curbs, Sidewalks
- Security: Security System, Fire Alarm, Smoke Detector(s)
- Subdivision: Willow Bend Park Ph Three
HOA
- Has HOA: Yes
- Services included: All Facilities, Association Management, Insurance, Maintenance Grounds, Maintenance Structure
- HOA fee: $560 monthly
- HOA name: Goodwin & Company
- HOA phone: 855-289-6000
Location
- Region: Plano
Financial & listing details
- Tax assessed value: $815,000
- Annual tax amount: $12,184
- Date on market: 1/17/2024
- Cumulative days on market: 5 days
- Listing terms: Cash,Conventional
- Exclusions: Large Mirror in the Dining / Study area and Large Mirror in the Master Bathroom
Price history
| Date | Event | Price |
|---|---|---|
| 2/8/2024 | Sold | -- |
Source: NTREIS #20502324 Report a problem | ||
| 1/30/2024 | Pending sale | $825,000$292/sqft |
Source: NTREIS #20502324 Report a problem | ||
| 1/23/2024 | Contingent | $825,000$292/sqft |
Source: NTREIS #20502324 Report a problem | ||
| 1/17/2024 | Listed for sale | $825,000+72.2%$292/sqft |
Source: NTREIS #20502324 Report a problem | ||
| 10/15/2012 | Listing removed | $479,000$170/sqft |
Source: HW Builders, LLC #11805661 Report a problem | ||
| 7/16/2012 | Listed for sale | $479,000$170/sqft |
Source: HW Builders, LLC #11805661 Report a problem | ||
Public tax history
| Year | Property taxes | Tax assessment |
|---|---|---|
| 2025 | $11,556 +113.9% | $815,000 +7.4% |
| 2024 | $5,403 -2.3% | $758,983 +7.5% |
| 2023 | $5,531 -34% | $705,894 +2.4% |
| 2022 | $8,378 0% | $689,527 +10% |
| 2021 | $8,379 +0.1% | $626,843 +3.5% |
| 2020 | $8,369 0% | $605,479 +1.2% |
| 2019 | $8,370 -0.3% | $598,014 +0.3% |
| 2018 | $8,398 -0.1% | $596,343 +9% |
| 2017 | $8,409 | $546,888 +3.8% |
| 2016 | $8,409 -1.1% | $526,980 +6.9% |
| 2015 | $8,505 | $492,905 +3.1% |
| 2014 | $8,505 | $478,099 -2.4% |
| 2013 | -- | $490,080 +133.5% |
| 2012 | -- | $209,912 +74.9% |
| 2011 | -- | $120,000 +4.3% |
| 2010 | -- | $115,000 -29.4% |
| 2009 | -- | $162,945 +1.8% |
| 2008 | -- | $160,000 +23.5% |
| 2007 | -- | $129,600 +10.3% |
| 2006 | -- | $117,450 |
Find assessor info on the county website
Neighborhood: 75093
Nearby homes
- $--3 bd3 ba2.8k sqft2137 Fawnwood Dr, Plano, TX 75093Sold

- $847,4003 bd2 ba3k sqft2145 Fawnwood Dr, Plano, TX 75093Off Market
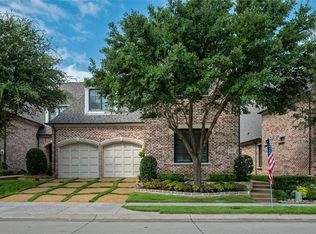
- $826,1003 bd3 ba3k sqft2133 Fawnwood Dr, Plano, TX 75093Off Market

- $947,1003 bd2 ba3.2k sqft2149 Fawnwood Dr, Plano, TX 75093Off Market
- $897,7003 bd2 ba2.9k sqft2129 Fawnwood Dr, Plano, TX 75093Off Market
- $740,8003 bd2 ba2.8k sqft2153 Fawnwood Dr, Plano, TX 75093Off Market
- $777,4003 bd2 ba2.8k sqft2157 Fawnwood Dr, Plano, TX 75093Off Market
- $790,4003 bd3 ba2.8k sqft2125 Fawnwood Dr, Plano, TX 75093Off Market
Nearby schools
GreatSchools rating
- 10/10Centennial Elementary SchoolGrades: K-5Distance: 1.5 mi
- 6/10Renner Middle SchoolGrades: 6-8Distance: 1.3 mi
- 5/10Shepton High SchoolGrades: 9-10Distance: 1.2 mi
Schools provided by the listing agent
- Elementary: Centennial
- Middle: Renner
- High: Shepton
- District: Plano ISD
Source: NTREIS. This data may not be complete. We recommend contacting the local school district to confirm school assignments for this home.
Get a cash offer in 3 minutes
Find out how much your home could sell for in as little as 3 minutes with a no-obligation cash offer.
Estimated market value
$798,600
Get a cash offer in 3 minutes
Find out how much your home could sell for in as little as 3 minutes with a no-obligation cash offer.
Estimated market value
$798,600
- Texas
- Collin County
- Plano
- 75093
- 2141 Fawnwood Dr
Nearby cities
Nearby neighborhoods
Nearby zip codes
Other Plano Topics
