Skip main navigation
Sold for $390,000
  • $390,000

    2141 Ferguson Pl, Herndon, VA 20170

    3beds
    1,030sqft
    Townhouse
    Built in 1972
    1,440 Square Feet Lot
    $404,700 Zestimate®
    $379/sqft
    $2,454 Estimated rent

    Home value

    $404,700

    $384,000 - $425,000

    $2,454/mo

    Zestimate® history
    Loading
    Loading...

    Owner options

    List your home for rent

    $2,454/mo

    Rent Zestimate®

    Find your next renter with Zillow Rental Manager. Plus, with online applications, you can quickly screen prospective tenants – for free.

    Learn more

    $2,454/mo

    Rent Zestimate®

    Refinance and save

    $2,543/mo

    Est. payment

    Refinancing to a lower rate could help reduce your monthly payments and save thousands over the life of the loan.

    See today's rates

    $2,543/mo

    Est. payment

    Explore your selling options

    Work with a Zillow partner agent

    Leverage their expertise and Zillow's premium Showcase listings to get your home seen by more buyers.

    Get started

    List with your own agent

    Get your home in front of millions of buyers by listing it on Zillow.

    Learn how to do it

    Sell it yourself

    Take full control of how buyers see your home on Zillow by listing For Sale by Owner (FSBO).

    List your home

    What's special

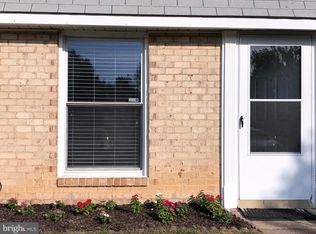
    Welcome to this beautiful two-story layout, 3 Bedroom, 1 full and 1 half bath townhouse in Reflection Lake offering distinct zones for living and resting, ensuring enhanced privacy. All three bedrooms are of generous proportions, ideal for unwinding and rejuvenating. Whether for a small family, roommates, or a home office setup, this layout caters to diverse lifestyles. The inviting living area exudes warmth, perfect for hosting guests or simply relaxing. Step outdoors to a secluded fenced patio, providing an ideal retreat for outdoor leisure. The fresh paint and charming finishes make the perfect backdrop for your furnishings. Bathrooms has been recently updated for the new owners to make it move-in ready. Two Parking spaces, one reserved and one on a first-come first served basis.

    Zillow last checked:

    Listing updated:

    Listed by:

    Bishal Karki 703-869-2665,

    DMV Realty, INC.,

    Co-Listing Agent: Asmita Subedi 703-231-0970,

    DMV Realty, INC.

    Bought with:

    Mr. Kalyan Karki

    Pearson Smith Realty, LLC

    Source: Bright MLS,MLS#: VAFX2173148MLS Logo

    Facts & features

    Interior

    Bedrooms & bathrooms
    • Bedrooms: 3
    • Bathrooms: 2
    • Full bathrooms: 1
    • 1/2 bathrooms: 1
    • Main level bathrooms: 1
    Rooms
    • Room types: Primary Bedroom, Bedroom 2, Bedroom 1
    Basement
    • Area: 0
    Heating
    • Central, Forced Air, Programmable Thermostat, ENERGY STAR Qualified Equipment, Natural Gas
    Cooling
    • Central Air, Electric
    Appliances
    • Included: Dishwasher, Disposal, Dryer, Microwave, Refrigerator, Washer, Water Heater, Electric Water Heater
    Features
    • Combination Kitchen/Dining, Upgraded Countertops, Crown Molding, Dry Wall
    • Windows: Double Pane Windows, Window Treatments
    • Has basement: No
    • Has fireplace: No
    Interior area
    • Total structure area: 1,030
    • Total interior livable area: 1,030 sqft
    • Finished area above ground: 1,030
    • Finished area below ground: 0

    Property

    Parking
    • Parking features: On Street, Parking Lot
    • Has uncovered spaces: Yes
    Accessibility
    • Accessibility features: None
    Features
    • Levels: Two
    • Stories: 2
    • Pool features: Community
    • Fencing: Full
    Lot
    • Size: 1,440 Square Feet
    Details
    • Additional structures: Above Grade, Below Grade
    • Parcel number: 0161 08 0025
    • Zoning: 181
    • Special conditions: Standard

    Construction

    Type & style
    • Home type: Townhouse
    • Architectural style: Colonial
    • Property subtype: Townhouse
    Materials
    • Vinyl Siding, Brick
    • Foundation: Concrete Perimeter
    • Roof: Asphalt
    Condition
    • Very Good
    • New construction: No
    • Year built: 1972
    • Major remodel year: 2017

    Utilities & green energy

    • Sewer: Public Septic
    • Water: Public
    • Utilities for property: Electricity Available, Natural Gas Available
    Green energy
    • Energy efficient items: Appliances

    Community & HOA

    Community
    • Security: Main Entrance Lock
    • Subdivision: Reflection Lake
    HOA
    • Has HOA: Yes
    • Amenities included: Pool, Basketball Court
    • Services included: Maintenance Grounds, Management, Road Maintenance, Snow Removal, Trash
    • HOA fee: $127 monthly
    • HOA name: REFLECTION LAKE TOWN HOMES
    Location
    • Region: Herndon

    Financial & listing details

    • Price per square foot: $379/sqft
    • Tax assessed value: $343,530
    • Annual tax amount: $3,980
    • Date on market: 6/6/2024
    • Listing agreement: Exclusive Right To Sell
    • Listing terms: Cash,Conventional,FHA,VA Loan
    • Ownership: Fee Simple

    Price history

    DateEventPrice
    7/15/2024Sold$390,000-2.5%$379/sqft
    Source: Bright MLS #VAFX2173148 Report a problem
    6/25/2024Pending sale$399,900$388/sqft
    Source: Bright MLS #VAFX2173148 Report a problem
    6/18/2024Price change$399,900-1.2%$388/sqft
    Source: Bright MLS #VAFX2173148 Report a problem
    6/6/2024Listed for sale$404,900+63.3%$393/sqft
    Source: Bright MLS #VAFX2173148 Report a problem
    1/16/2018Sold$248,000$241/sqft
    Source: Public Record Report a problem
    12/7/2017Listed for sale$248,000$241/sqft
    Source: Samson Properties #1004283385 Report a problem

    Public tax history

    YearProperty taxesTax assessment
    2025$4,205 +5.7%$363,770 +5.9%
    2024$3,980 +8.2%$343,530 +5.4%
    2023$3,677 +6.9%$325,800 +8.3%
    2022$3,440 $300,810 +4.4%
    2021-- $288,130 +15.5%
    2020$2,951 +8.1%$249,370 +8.1%
    2019$2,730 +2.8%$230,710 +2.8%
    2018$2,657 +1.9%$224,490
    2017$2,606 +5.9%$224,490 +5.7%
    2016$2,461 +3.8%$212,440
    2015$2,371 +6.8%$212,440 +6.5%
    2014$2,221 $199,450 +13%
    2013-- $176,500 +187.6%
    2012-- $61,380
    2011-- $61,380
    2010-- $61,380 -3.1%
    2009-- $63,340 -26.9%
    2008-- $86,590
    2007-- $86,590 +67.9%
    2003-- $51,585 +10.7%
    2002-- $46,585
    Find assessor info on the county website

    Neighborhood: Hutchison

    Nearby schools

    GreatSchools rating
    Schools provided by the listing agent
    • District: Fairfax County Public Schools

    Source: Bright MLS. This data may not be complete. We recommend contacting the local school district to confirm school assignments for this home.

    Get a cash offer in 3 minutes
    Find out how much your home could sell for in as little as 3 minutes with a no-obligation cash offer.
    Estimated market value
    $404,700
    Get a cash offer in 3 minutes
    Find out how much your home could sell for in as little as 3 minutes with a no-obligation cash offer.
    Estimated market value
    $404,700