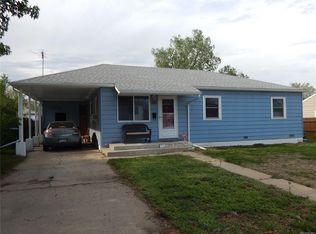
Back on Market @ No Fault of Seller/Home! APPRAISAL IN w/ NO REPAIRS! Welcome to 2141 Fir Drive, right in the heart of Thornton! The SOUTH FACING 3 bedroom home offers Main Floor Living w/ Hardwood Floors, 1 Full Bath w/ Designer Tile, a Detached 2 Car Garage & a Long Driveway w/ ample guest & off-street parking (Bring your RV or Camper - NO HOA). LOTS of Natural Light, a functional layout w/ an Open Floor Plan leads to an Eat-In Dining area & Kitchen w/ Cherry Cabinets, Stainless Steel Appliances, Granite Countertops & a Fridge w/ Water/Icemaker. The spacious Laundry Room is off the Kitchen near the backdoor for those muddy days. The FULLY Fenced Yard offers room for pets & people to explore while you enjoy Coffee on the Covered Front Porch & the Back Patio is GREAT for BBQ's! The property had a mini-rehab 2 years ago w/ new interior paint & several upgrades. Close to Pelican Pond Open Spaces, GREAT Golf Courses, Nearby Water Park(s), Thornton City Pool, a Skate park, Schools, Churches, Grocery stores & Shopping. Easy Access to I-25, I-70 & LoDo for commuters & a short walk to the original Thornton & 88th Bus/Light Rail Transit Station... neighborhood charm w/ everyday convenience. Check out all that Community Park has to offer, OR head a few miles North to enjoy the huge indoor Go-Karts, Mini-golf, & Arcade games at Malibu Jack's, OR checkout the Riverwalk Park for outdoor thrills & batting cages. Information deemed reliable but not guaranteed, Buyer and Buyer's agent to verify ALL property information and square footage.
Sold for $397,000
Zillow last checked:
Listing updated:
Bought with:
Mayra Diaz, 40030173
Brokers Guild Homes
Source: REcolorado as distributed by MLS GRID,MLS#: 5481606
Price history
| Date | Event | Price |
|---|---|---|
| 9/25/2026 | Sold | $397,000+0.5%$396/sqft |
Source:  REcolorado as distributed by MLS GRID #5481606 Report a problem REcolorado as distributed by MLS GRID #5481606 Report a problem | ||
| 9/1/2026 | Pending sale | $394,900$394/sqft |
Source: eXp Realty #5481606 Report a problem | ||
| 9/1/2026 | Contingent | $394,900$394/sqft |
Source: eXp Realty #5481606 Report a problem | ||
| 8/25/2026 | Listed for sale | $394,900$394/sqft |
Source: REcolorado as distributed by MLS GRID #5481606 Report a problem | ||
| 8/18/2026 | Pending sale | $394,900$394/sqft |
Source: eXp Realty #5481606 Report a problem | ||
| 8/18/2026 | Contingent | $394,900$394/sqft |
Source: eXp Realty #5481606 Report a problem | ||
| 8/6/2026 | Price change | $394,900-1.2%$394/sqft |
Source: REcolorado as distributed by MLS GRID #5481606 Report a problem | ||
| 7/11/2026 | Listed for sale | $399,877+105.1%$399/sqft |
Source: REcolorado as distributed by MLS GRID #5481606 Report a problem | ||
| 5/1/2024 | Listing removed | -- |
Source: Zillow Rentals Report a problem | ||
| 4/29/2024 | Listed for rent | $2,195+10%$2/sqft |
Source: Zillow Rentals Report a problem | ||
| 10/1/2021 | Listing removed | -- |
Source: Zillow Rental Network Premium Report a problem | ||
| 9/14/2021 | Listed for rent | $1,995+25.1%$2/sqft |
Source: Zillow Rental Network Premium Report a problem | ||
| 8/18/2016 | Listing removed | $1,595+6.7%$2/sqft |
Source: Zillow Rental Network Report a problem | ||
| 3/22/2015 | Listing removed | $1,495$1/sqft |
Source: Zillow Rental Network Report a problem | ||
| 3/10/2015 | Listed for rent | $1,495$1/sqft |
Source: Colorado Realty & Property Management, Inc. Report a problem | ||
| 2/25/2015 | Sold | $195,000+4%$195/sqft |
Source: Public Record Report a problem | ||
| 1/16/2015 | Listed for sale | $187,500+21.8%$187/sqft |
Source: Keller Williams Advantage Realty #8925654 Report a problem | ||
| 8/5/2010 | Sold | $154,000+83.3%$154/sqft |
Source: Public Record Report a problem | ||
| 11/12/2009 | Sold | $84,000+29.2%$84/sqft |
Source: Public Record Report a problem | ||
| 10/16/2009 | Listed for sale | $65,000-13.3%$65/sqft |
Source: RE/MAX Masters, Inc. #820027 Report a problem | ||
| 1/27/2009 | Listing removed | $75,000$75/sqft |
Source: Listhub #731883 Report a problem | ||
| 1/16/2009 | Price change | $75,000-11.8%$75/sqft |
Source: Listhub #731883 Report a problem | ||
| 1/9/2009 | Listed for sale | $85,000-44.1%$85/sqft |
Source: Listhub #731883 Report a problem | ||
| 12/2/2002 | Sold | $152,100$152/sqft |
Source: Public Record Report a problem | ||

Get a cash offer in 3 minutes
Find out how much your home could sell for in as little as 3 minutes with a no-obligation cash offer.
Estimated market value
$395,700
