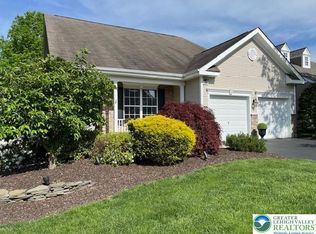
Set within the highly desirable Four Seasons at Farmington community in Lower Macungie Township, this beautifully maintained 3 bedroom, 3 full bath Bonaire Loft offers approximately 2,854 sq ft of thoughtfully designed living space with scenic golf course views and resort-style amenities including a clubhouse, pool, walking/biking paths, and a 6-hole par-3 golf course. Conveniently located near shopping, restaurants, hospitals, grocery stores, and major routes.
A welcoming foyer opens into the combined living and dining rooms with soaring cathedral ceilings and oversized windows that fill the space with natural light. The kitchen, family room, and Four Seasons room flow seamlessly together, creating an open yet comfortable layout ideal for everyday living and entertaining. The family room features a gas fireplace, while French doors from the Four Seasons room lead to the rear patio overlooking the golf course.
The kitchen offers granite countertops, abundant cabinetry, and two pantry closets for exceptional storage. The spacious first-floor primary suite includes a walk-in closet and private bath with dual sinks, soaking tub, and separate seated shower. A second main-level bedroom and full bath offer flexibility for guests, office, or hobby space, along with convenient first-floor laundry accessible from the 2 car garage.
Upstairs, the lofted living area overlooks the combined living and dining rooms below, creating an inviting second family room or guest retreat. A private third bedroom and full bath complete the second floor. Additional conditioned and unfinished storage areas provide outstanding functionality rarely found in similar homes.
Open House Saturday 5/16/2026 from 1–3 PM.
Sold for $570,000
$570,000
2141 Four Seasons Blvd, Macungie, PA 18062
3beds
2,842sqft
Condominium, Single Family Residence
Built in 2006
-- sqft lot
$582,700 Zestimate®
$201/sqft
$3,612 Estimated rent
Home value
$582,700
$554,000 - $612,000
$3,612/mo
Zestimate® history
Owner options
List your home for rent
$3,612/mo
Rent Zestimate®
Find your next renter with Zillow Rental Manager. Plus, with online applications, you can quickly screen prospective tenants – for free.
$3,612/mo
Rent Zestimate®
Refinance and save
$4,158/mo
Est. payment
Refinancing to a lower rate could help reduce your monthly payments and save thousands over the life of the loan.
$4,158/mo
Est. payment
Explore your selling options
Work with a Zillow partner agent
Leverage their expertise and Zillow's premium Showcase listings to get your home seen by more buyers.
Get startedList with your own agent
Get your home in front of millions of buyers by listing it on Zillow.
Learn how to do itSell it yourself
Take full control of how buyers see your home on Zillow by listing For Sale by Owner (FSBO).
List your homeWhat's special
Scenic golf course viewsWelcoming foyerSpacious first-floor primary suiteAbundant cabinetryWalk-in closetGranite countertops
Zillow last checked:
Listing updated:
Listed by:
Marissa Burkholder 484-553-3073,
BHHS Fox & Roach - Allentown
Bought with:
Ray Johnson Jr., RS189805L
IronValley RE of Lehigh Valley
Source: GLVR,MLS#: 774264 Originating MLS: Lehigh Valley MLS
Originating MLS: Lehigh Valley MLSFacts & features
Interior
Bedrooms & bathrooms
- Bedrooms: 3
- Bathrooms: 3
- Full bathrooms: 3
Rooms
- Room types: Den, Four Season, Office, Sunroom
Primary bedroom
- Description: Ensuite with golf course view
- Level: First
- Dimensions: 20.60 x 13.90
Bedroom
- Description: Guest BR or den
- Level: First
- Dimensions: 13.90 x 11.00
Bedroom
- Description: Dual closets
- Level: Second
- Dimensions: 13.20 x 13.11
Primary bathroom
- Description: Dual sinks, private commode, seated shower and jacuzzi tub
- Level: First
- Dimensions: 13.50 x 8.60
Breakfast room nook
- Description: Breakfast nook in bay window area
- Level: First
- Dimensions: 14.70 x 8.00
Family room
- Description: Golf Course view, gas fireplace, cathedral ceilings
- Level: First
- Dimensions: 15.40 x 13.50
Family room
- Description: Second floor loft with birdseye view over DR/LR
- Level: Second
- Dimensions: 22.50 x 17.10
Foyer
- Description: Hardwood floors
- Level: First
- Dimensions: 5.10 x 18.60
Other
- Description: Shower/tub combo
- Level: First
- Dimensions: 7.60 x 5.00
Other
- Description: Shower/tub combo
- Level: Second
- Dimensions: 8.80 x 4.10
Kitchen
- Description: Granite counters, Light cherry cabinets
- Level: First
- Dimensions: 16.30 x 10.30
Laundry
- Description: Utility sink + cabinets
- Level: First
- Dimensions: 7.60 x 5.50
Living room
- Description: Combination LR/DR, cathedral ceilings
- Level: First
- Dimensions: 24.00 x 12.60
Other
- Description: Garage - unfinished
- Level: First
- Dimensions: 23.80 x 19.70
Other
- Description: Garage second floor open stairs unfinished storage
- Level: Second
- Dimensions: 23.11 x 10.00
Other
- Description: Primary bedroom w/walk in closet
- Level: First
- Dimensions: 8.60 x 6.90
Other
- Description: Storage utility closet
- Level: Second
- Dimensions: 20.60 x 10.90
Sunroom
- Description: French doors, plantation shutters access to rear patio
- Level: First
- Dimensions: 15.40 x 9.70
Heating
- Forced Air, Gas, Zoned
Cooling
- Central Air, Zoned
Appliances
- Included: Dryer, Dishwasher, Electric Oven, Electric Range, Disposal, Gas Water Heater, Microwave, Refrigerator, Washer
- Laundry: Main Level
Features
- Breakfast Area, Cathedral Ceiling(s), Dining Area, Separate/Formal Dining Room, Entrance Foyer, Eat-in Kitchen, High Ceilings, Home Office, Jetted Tub, Kitchen Island, Loft, Mud Room, Family Room Main Level, Traditional Floorplan, Utility Room, Vaulted Ceiling(s), Walk-In Closet(s), Window Treatments
- Flooring: Carpet, Ceramic Tile, Hardwood
- Windows: Drapes
- Basement: None,Concrete
- Has fireplace: Yes
- Fireplace features: Family Room, Gas Log
Interior area
- Total interior livable area: 2,842 sqft
- Finished area above ground: 2,842
- Finished area below ground: 0
Property
Parking
- Total spaces: 2
- Parking features: Built In, Driveway, Garage, Off Street, On Street, Garage Door Opener
- Garage spaces: 2
- Has uncovered spaces: Yes
Features
- Stories: 2
- Patio & porch: Patio
- Exterior features: Pool, Patio, Tennis Court(s)
- Has private pool: Yes
- Pool features: In Ground
- Has spa: Yes
- Has view: Yes
- View description: Mountain(s), Golf Course
Lot
- Size: 4,094 Square Feet
- Dimensions: 50 x 96
- Features: Backs to Common Grounds, Pond on Lot
- Residential vegetation: Partially Wooded
Details
- Parcel number: 547405700223 001
- Zoning: SR-Semi Rural
- Special conditions: None
Construction
Type & style
- Home type: Condo
- Architectural style: Contemporary,Craftsman
- Property subtype: Condominium, Single Family Residence
Materials
- Vinyl Siding
- Foundation: Basement, Slab
- Roof: Asphalt,Fiberglass
Condition
- Year built: 2006
Utilities & green energy
- Electric: 200+ Amp Service, Circuit Breakers
- Sewer: Public Sewer
- Water: Public
- Utilities for property: Cable Available
Community & HOA
Community
- Security: Smoke Detector(s)
- Senior community: Yes
- Subdivision: Four Seasons at Farmington
HOA
- Has HOA: Yes
- HOA fee: $408 monthly
Location
- Region: Macungie
Financial & listing details
- Price per square foot: $201/sqft
- Tax assessed value: $279,400
- Annual tax amount: $7,367
- Date on market: 5/11/2026
- Ownership type: Common
- Road surface type: Paved
Price history
| Date | Event | Price |
|---|---|---|
| 7/21/2026 | Sold | $570,000-1.7%$201/sqft |
Source:  GLVR #774264 Report a problem GLVR #774264 Report a problem | ||
| 5/19/2026 | Pending sale | $579,900$204/sqft |
Source:  Bright MLS #PALH2015542 Report a problem Bright MLS #PALH2015542 Report a problem | ||
| 5/11/2026 | Listed for sale | $579,900+57.2%$204/sqft |
Source: GLVR #774264 Report a problem | ||
| 10/10/2016 | Listing removed | $369,000$130/sqft |
Source: Keller Williams - Northampton County #525855 Report a problem | ||
| 10/1/2016 | Pending sale | $369,000$130/sqft |
Source: Keller Williams - Northampton County #525855 Report a problem | ||
| 10/1/2016 | Listed for sale | $369,000+1.1%$130/sqft |
Source: Keller Williams - Northampton County #525855 Report a problem | ||
| 9/30/2016 | Sold | $365,000-1.1%$128/sqft |
Source: GLVR #525855 Report a problem | ||
| 7/18/2016 | Listed for sale | $369,000+1.5%$130/sqft |
Source: Keller Williams Real Estate #525855 Report a problem | ||
| 1/19/2006 | Sold | $363,656$128/sqft |
Source: Public Record Report a problem | ||
Public tax history
| Year | Property taxes | Tax assessment |
|---|---|---|
| 2025 | $7,368 +6.8% | $279,400 |
| 2024 | $6,901 +2% | $279,400 |
| 2023 | $6,763 | $279,400 |
| 2022 | $6,763 +4.6% | $279,400 |
| 2021 | $6,463 +1% | $279,400 |
| 2020 | $6,401 +10208% | $279,400 |
| 2019 | $62 | $279,400 |
| 2018 | $62 | $279,400 |
| 2017 | -- | $279,400 |
| 2016 | -- | $279,400 |
| 2015 | -- | $279,400 |
| 2014 | -- | $279,400 +158.8% |
| 2012 | -- | $107,950 -1.9% |
| 2011 | -- | $110,050 |
| 2010 | -- | $110,050 |
| 2009 | -- | $110,050 |
| 2008 | -- | $110,050 |
| 2007 | -- | $110,050 +1675% |
| 2006 | -- | $6,200 |
| 2005 | -- | $6,200 |
Find assessor info on the county website
Neighborhood: Ancient Oaks
Nearby homes
- $588,3003 bd3 ba3k sqft2153 Four Seasons Blvd, Macungie, PA 18062Off Market
- $491,4002 bd2 ba1.9k sqft2129 Four Seasons Blvd, Macungie, PA 18062Off Market

- $605,5003 bd3 ba3.1k sqft2165 Four Seasons Blvd, Macungie, PA 18062Sold
- $535,4003 bd2 ba2.1k sqft2117 Four Seasons Blvd, Macungie, PA 18062Off Market
- $458,8002 bd-- ba1.9k sqft2126 Four Seasons Blvd, Macungie, PA 18062Off Market
- $486,1002 bd2 ba2k sqft2138 Four Seasons Blvd, Macungie, PA 18062Off Market
- $513,5003 bd3 ba2.8k sqft2177 Four Seasons Blvd, Macungie, PA 18062Off Market
- $596,0004 bd3 ba3k sqft2114 Four Seasons Blvd, Macungie, PA 18062Sold
Nearby schools
GreatSchools rating
- 10/10Shoemaker El SchoolGrades: K-5Distance: 2.6 mi
- 8/10Eyer Middle SchoolGrades: 6-8Distance: 2.5 mi
- 8/10Emmaus High SchoolGrades: 9-12Distance: 4 mi
Schools provided by the listing agent
- High: Emmaus
- District: East Penn
Source: GLVR. This data may not be complete. We recommend contacting the local school district to confirm school assignments for this home.
Get a cash offer in 3 minutes
Find out how much your home could sell for in as little as 3 minutes with a no-obligation cash offer.
Estimated market value
$582,700
Get a cash offer in 3 minutes
Find out how much your home could sell for in as little as 3 minutes with a no-obligation cash offer.
Estimated market value
$582,700
- Pennsylvania
- Lehigh County
- Macungie
- 18062
- Ancient Oaks
- 2141 Four Seasons Blvd
Nearby cities
Nearby neighborhoods
Nearby zip codes
Other Macungie Topics
