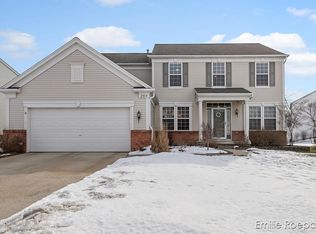
Gorgeous meticulously kept 5 bedroom, 4 bath walkout home in the highly desirable Forest Hills School District! With over 3,400 sq. ft of beautifully updated living space, this home offers a perfect blend of modern style and comfort. Recent updates include brand new roof, stunning main level LVP flooring, walk in shower and cool smart bidet toilet on main floor for convenience, dishwasher, garage door and wifi compatible system, fresh paint & contemporary light and fan fixtures throughout home! Conveniently located just 5 minutes from Knapp's Corner, Orchard View School, and major highways, this home offers both privacy and easy access to everything you need! Please refer to Home Update/Feature List attached. As you enter from the covered porch, you'll immediately notice the bright and welcoming 2-story entryway, leading into a beautifully designed open floor plan. The main level features a formal dining room, living room, and a cozy family room with a fireplace, all flowing seamlessly into the kitchen and dining area, creating a perfect space for both entertaining and everyday family life. The kitchen has stainless steel appliances, granite countertops, and an island, ideal for meal prep or hosting friends. The dining area opens directly to a spacious deck with peaceful views of the backyard, offering plenty of space for outdoor dining, relaxing, or enjoying a quiet evening with no neighbors right behind! There is also laundry room with a utility sink, a recently updated full bath with a walk in shower and a cool smart heated bidet toilet and a flexible office space that could easily double as a 6th bedroom, making it ideal for remote work, studying, or a quiet retreat.
Upstairs, the luxurious primary suite is sure to wow you! Lots of space with soaring vaulted ceilings, a huge walk-in closet, and an ensuite bath featuring a double vanity, jacuzzi tub, and a separate walk-in shower, this space is truly a sanctuary! The second level also includes three additional spacious bedrooms and a full bath, providing plenty of room for family and guests.
The walkout lower level is a fantastic bonus, offering a large recreational area perfect for a home theatre, playroom, gym, or just hanging out. You'll also find a huge bedroom with a big walk-in closet, another full bathroom, and an unfinished space that could easily become a workshop and/or extra storage.
With all these amazing updates and an efficient layout that's perfect for both everyday living and entertaining, this home is truly a dream!
The combination of modern upgrades, a spacious floor plan, and a prime location in the Forest Hills School District make it an absolute must-see. Don't wait! This incredible home won't last long! Schedule your showing today!
Sold
Street View
$548,500
2141 Friesian Ct NE, Grand Rapids, MI 49505
5beds
3,464sqft
Single Family Residence
Built in 2004
0.44 Acres Lot
$596,500 Zestimate®
$158/sqft
$3,453 Estimated rent
Home value
$596,500
$555,000 - $638,000
$3,453/mo
Zestimate® history
Owner options
List your home for rent
$3,453/mo
Rent Zestimate®
Find your next renter with Zillow Rental Manager. Plus, with online applications, you can quickly screen prospective tenants – for free.
$3,453/mo
Rent Zestimate®
Refinance and save
$3,730/mo
Est. payment
Refinancing to a lower rate could help reduce your monthly payments and save thousands over the life of the loan.
$3,730/mo
Est. payment
Explore your selling options
Work with a Zillow partner agent
Leverage their expertise and Zillow's premium Showcase listings to get your home seen by more buyers.
Get startedList with your own agent
Get your home in front of millions of buyers by listing it on Zillow.
Learn how to do itSell it yourself
Take full control of how buyers see your home on Zillow by listing For Sale by Owner (FSBO).
List your homeWhat's special
Flexible office spaceCovered porchRecreational areaOpen floor planWalkout lower levelHuge walk-in closetSoaring vaulted ceilings
Zillow last checked:
Listing updated:
Listed by:
Hwee-Ping Koh (Karen),
Five Star Real Estate (Ada)
Bought with:
Hwee-Ping Koh (Karen), 6501403184
Five Star Real Estate (Ada)
Source: MichRIC,MLS#: 24059479
Facts & features
Interior
Bedrooms & bathrooms
- Bedrooms: 5
- Bathrooms: 4
- Full bathrooms: 4
Primary bedroom
- Level: Upper
Bedroom 2
- Level: Upper
Bedroom 3
- Level: Upper
Bedroom 4
- Level: Upper
Bedroom 5
- Level: Lower
Primary bathroom
- Level: Upper
Bathroom 2
- Level: Main
Bathroom 3
- Level: Upper
Bathroom 4
- Level: Lower
Den
- Level: Main
Dining area
- Level: Main
Dining room
- Description: Formal
- Level: Main
Kitchen
- Level: Main
Laundry
- Level: Main
Living room
- Level: Main
Office
- Level: Main
Recreation
- Level: Lower
Utility room
- Level: Lower
Workshop
- Level: Lower
Heating
- Forced Air
Cooling
- Central Air
Appliances
- Included: Dishwasher, Disposal, Dryer, Microwave, Oven, Refrigerator, Washer
- Laundry: Laundry Room, Main Level, Sink
Features
- Ceiling Fan(s), Center Island, Eat-in Kitchen, Pantry
- Windows: Screens, Window Treatments
- Basement: Walk-Out Access
- Number of fireplaces: 1
- Fireplace features: Gas Log, Living Room
Interior area
- Total structure area: 2,474
- Total interior livable area: 3,464 sqft
- Finished area below ground: 0
Property
Parking
- Total spaces: 2
- Parking features: Attached, Garage Door Opener
- Garage spaces: 2
Features
- Stories: 2
Lot
- Size: 0.44 Acres
- Dimensions: 43 x 167 x 135 x 100 x 124
- Features: Sidewalk, Cul-De-Sac, Shrubs/Hedges
Details
- Parcel number: 411409253006
- Zoning description: RES
Construction
Type & style
- Home type: SingleFamily
- Architectural style: Traditional
- Property subtype: Single Family Residence
Materials
- Vinyl Siding
- Roof: Composition
Condition
- New construction: No
- Year built: 2004
Utilities & green energy
- Sewer: Public Sewer
- Water: Public
Community & HOA
HOA
- Has HOA: Yes
- Services included: Trash
- HOA fee: $250 quarterly
- HOA phone: 616-245-5003
Location
- Region: Grand Rapids
Financial & listing details
- Price per square foot: $158/sqft
- Tax assessed value: $183,297
- Annual tax amount: $6,896
- Date on market: 11/14/2024
- Listing terms: Cash,FHA,VA Loan,Conventional
- Road surface type: Paved
Price history
| Date | Event | Price |
|---|---|---|
| 1/9/2025 | Sold | $548,500-5.4%$158/sqft |
Source:  MichRIC #24059479 Report a problem MichRIC #24059479 Report a problem | ||
| 12/8/2024 | Pending sale | $579,900$167/sqft |
Source: MichRIC #24059479 Report a problem | ||
| 11/14/2024 | Listed for sale | $579,900+0.2%$167/sqft |
Source: MichRIC #24059479 Report a problem | ||
| 10/5/2024 | Listing removed | $579,000$167/sqft |
Source:  MiRealSource #50147386 Report a problem MiRealSource #50147386 Report a problem | ||
| 7/31/2024 | Price change | $579,000-3.3%$167/sqft |
Source: MiRealSource #50147386 Report a problem | ||
| 7/3/2024 | Listed for sale | $599,000+110.2%$173/sqft |
Source: MiRealSource #50147386 Report a problem | ||
| 9/6/2013 | Sold | $285,000+4.8%$82/sqft |
Source: Public Record Report a problem | ||
| 12/7/2011 | Sold | $272,000+248.7%$79/sqft |
Source: Public Record Report a problem | ||
| 6/21/2004 | Sold | $78,000$23/sqft |
Source: Public Record Report a problem | ||
Public tax history
| Year | Property taxes | Tax assessment |
|---|---|---|
| 2025 | $8,577 | $276,000 +7.9% |
| 2024 | -- | $255,800 +33.1% |
| 2021 | $4,728 | $192,200 +5.8% |
| 2020 | $4,728 +1.4% | $181,600 +0.7% |
| 2019 | $4,661 | $180,400 +5.3% |
| 2018 | -- | $171,400 +6.9% |
| 2017 | $4,471 | $160,400 +2% |
| 2016 | $4,471 | $157,300 |
| 2015 | $4,471 | $157,300 +9.2% |
| 2013 | -- | $144,000 +1.6% |
| 2012 | -- | $141,700 -5.8% |
| 2011 | -- | $150,500 -6.1% |
| 2010 | -- | $160,300 +4.5% |
| 2009 | -- | $153,400 +0.7% |
| 2007 | -- | $152,300 |
| 2006 | -- | $152,300 |
| 2005 | -- | $152,300 |
| 2004 | -- | $152,300 |
Find assessor info on the county website
Neighborhood: 49505
Nearby homes
- $453,400-- bd2 ba-- sqft2153 Friesian Ct NE, Grand Rapids, MI 49505Off Market
- $562,2005 bd3 ba-- sqft2442 Black Horse Dr NE, Grand Rapids, MI 49505Off Market

- $621,5005 bd4 ba3.5k sqft2454 Black Horse Dr NE, Grand Rapids, MI 49505Off Market
- $582,4004 bd4 ba3k sqft2430 Black Horse Dr NE, Grand Rapids, MI 49505Off Market
- $513,8004 bd3 ba-- sqft2466 Black Horse Dr NE, Grand Rapids, MI 49505Off Market
- $466,1004 bd2 ba-- sqft2162 Friesian Ct NE, Grand Rapids, MI 49505Off Market
- $592,0004 bd4 ba3.1k sqft2478 Black Horse Dr NE, Grand Rapids, MI 49505Off Market
- $507,3004 bd3 ba-- sqft2490 Black Horse Dr NE, Grand Rapids, MI 49505Off Market
Nearby schools
GreatSchools rating
- 8/10Orchard View Elementary SchoolGrades: K-5Distance: 0.9 mi
- 8/10Eastern Middle SchoolGrades: 6-8Distance: 4.6 mi
- 9/10Eastern High SchoolGrades: 9-12Distance: 4.6 mi
Schools provided by the listing agent
- Elementary: Orchard View Elementary School
- Middle: East Middle School
Source: MichRIC. This data may not be complete. We recommend contacting the local school district to confirm school assignments for this home.
Get a cash offer in 3 minutes
Find out how much your home could sell for in as little as 3 minutes with a no-obligation cash offer.
Estimated market value
$596,500
Get a cash offer in 3 minutes
Find out how much your home could sell for in as little as 3 minutes with a no-obligation cash offer.
Estimated market value
$596,500
- Michigan
- Kent County
- Grand Rapids
- 49505
- 2141 Friesian Ct NE
Nearby cities
Nearby neighborhoods
Nearby zip codes
Other Grand Rapids Topics
