Location, Location, Location! Wonderful Gold River home located on a very quiet street. No carpet! Light laminate flooring & tile throughout. Vaulted ceilings with numerous transom windows letting in bountiful natural light. Large formal living room and family room looking out to a gorgeous backyard. Wet bar is perfect for entertaining. Large coffered ceiling kitchen with granite counter tops, island, & stainless steel appliances including 6-burner gas cooktop, double oven and pantry cabinets for storage space. The kitchen sink has a view of the pool to keep an eye on kids or guests. French doors lead to a covered patio area for barbequing. Take a dip in the pool or spa on those relaxing summer days & enjoy the lusciously landscaped backyard with various matured fruit trees. Heated pool & spa with waterfall. Primary bedroom with French doors & vaulted ceilings. Primary bath with his & her sinks & walk-in closets with cedar lined walls. Gable windows, granite trimmed soaking tub & shower stall. Primary & downstairs guest baths have luxury bidets with motion opening lids. Inside laundry room with sink and cabinets. 3 car garage with epoxy flooring. Bike trail at the end of the court leads to American River Bike Trail. Gold River Town Shopping Center nearby. Close to HW-50.
Closed
$840,000
2141 Gold Cliff Ct, Gold River, CA 95670
4beds
2,994sqft
Single Family Residence
Built in 1990
0.25 Acres Lot
$871,500 Zestimate®
$281/sqft
$3,904 Estimated rent
Home value
$871,500
$819,000 - $924,000
$3,904/mo
Zestimate® history
Owner options
List your home for rent
$3,904/mo
Rent Zestimate®
Find your next renter with Zillow Rental Manager. Plus, with online applications, you can quickly screen prospective tenants – for free.
$3,904/mo
Rent Zestimate®
Refinance and save
$5,617/mo
Est. payment
Refinancing to a lower rate could help reduce your monthly payments and save thousands over the life of the loan.
$5,617/mo
Est. payment
Explore your selling options
Work with a Zillow partner agent
Leverage their expertise and Zillow's premium Showcase listings to get your home seen by more buyers.
Get startedList with your own agent
Get your home in front of millions of buyers by listing it on Zillow.
Learn how to do itSell it yourself
Take full control of how buyers see your home on Zillow by listing For Sale by Owner (FSBO).
List your homeWhat's special
Heated poolMotion opening lidsGorgeous backyardGable windowsPrimary bedroomStainless steel appliancesShower stall
Zillow last checked:
Listing updated:
Listed by:
Nader Fard DRE #00704508 916-989-1100,
Real Estate Source Inc,
Nancy Fard DRE #01008699 916-956-8777,
Real Estate Source Inc
Bought with:
Gloria Knopke, DRE #00465919
Windermere Signature Properties Sierra Oaks
Source: MetroList Services of CA,MLS#: 224023325Originating MLS: MetroList Services, Inc.
Facts & features
Interior
Bedrooms & bathrooms
- Bedrooms: 4
- Bathrooms: 3
- Full bathrooms: 3
Rooms
- Room types: Loft, Master Bathroom, Master Bedroom, Office, Dining Room, Family Room, Kitchen, Laundry, Living Room
Primary bathroom
- Features: Bidet, Shower Stall(s), Double Vanity, Sitting Area, Soaking Tub, Granite Counters, Walk-In Closet 2+, Window
Dining room
- Features: Breakfast Nook, Formal Room, Space in Kitchen
Kitchen
- Features: Breakfast Area, Pantry Cabinet, Granite Counters, Slab Counter, Kitchen Island
Heating
- Central, Gas, MultiUnits, Zoned, Natural Gas
Cooling
- Ceiling Fan(s), Central Air, Multi Units, Zoned
Appliances
- Included: Gas Cooktop, Gas Water Heater, Dishwasher, Disposal, Double Oven
- Laundry: Laundry Room, Cabinets, Sink, Gas Dryer Hookup, Ground Floor, Hookups Only, Inside Room
Features
- Central Vacuum
- Flooring: Laminate, Tile
- Number of fireplaces: 2
- Fireplace features: Living Room, Family Room, Gas Log, Gas
Interior area
- Total interior livable area: 2,994 sqft
Property
Parking
- Total spaces: 3
- Parking features: Attached, Garage Door Opener, Garage Faces Front
- Attached garage spaces: 3
Features
- Stories: 2
- Exterior features: Built-in Barbecue
- Has private pool: Yes
- Pool features: In Ground, Pool Sweep, Pool/Spa Combo, Gas Heat
- Fencing: Back Yard,Wood
Lot
- Size: 0.25 Acres
- Features: Auto Sprinkler F&R, Court, Curb(s)/Gutter(s), Shape Regular, Landscape Back, Landscape Front
Details
- Additional structures: Pergola, Shed(s)
- Parcel number: 06904800260000
- Zoning description: SPA
- Special conditions: Standard
Construction
Type & style
- Home type: SingleFamily
- Property subtype: Single Family Residence
Materials
- Brick, Stucco
- Foundation: Slab
- Roof: Tile
Condition
- Year built: 1990
Utilities & green energy
- Sewer: In & Connected, Public Sewer
- Water: Meter on Site, Public
- Utilities for property: Cable Available, Public, Electric, Internet Available, Natural Gas Connected
Community & HOA
HOA
- Has HOA: Yes
- Amenities included: None
- Services included: Security
- HOA fee: $196 monthly
Location
- Region: Gold River
Financial & listing details
- Price per square foot: $281/sqft
- Tax assessed value: $856,800
- Annual tax amount: $10,222
- Price range: $840K - $840K
- Date on market: 7/3/2025
- Road surface type: Asphalt, Paved
Price history
| Date | Event | Price |
|---|---|---|
| 6/7/2024 | Sold | $840,000-0.6%$281/sqft |
Source: MetroList Services of CA #224023325 Report a problem | ||
| 5/9/2024 | Pending sale | $845,000$282/sqft |
Source: MetroList Services of CA #224023325 Report a problem | ||
| 4/27/2024 | Price change | $845,000-0.5%$282/sqft |
Source: MetroList Services of CA #224023325 Report a problem | ||
| 4/23/2024 | Listed for sale | $849,000$284/sqft |
Source: MetroList Services of CA #224023325 Report a problem | ||
| 4/20/2024 | Pending sale | $849,000$284/sqft |
Source: MetroList Services of CA #224023325 Report a problem | ||
| 4/10/2024 | Price change | $849,000-1.2%$284/sqft |
Source: MetroList Services of CA #224023325 Report a problem | ||
| 3/25/2024 | Price change | $859,000-3.4%$287/sqft |
Source: MetroList Services of CA #224023325 Report a problem | ||
| 3/15/2024 | Listed for sale | $889,000+246.6%$297/sqft |
Source: MetroList Services of CA #224023325 Report a problem | ||
| 7/14/1999 | Sold | $256,500$86/sqft |
Source: MetroList Services of CA #159711315 Report a problem | ||
Public tax history
| Year | Property taxes | Tax assessment |
|---|---|---|
| 2025 | $10,222 +94.8% | $856,800 +97.6% |
| 2024 | $5,246 +2.6% | $433,574 +2% |
| 2023 | $5,111 +0.6% | $425,074 +2% |
| 2022 | $5,079 +1.7% | $416,740 +2% |
| 2021 | $4,993 +1.9% | $408,570 +1% |
| 2020 | $4,898 +2.1% | $404,382 +2% |
| 2019 | $4,797 +1.2% | $396,454 +2% |
| 2018 | $4,739 +1.1% | $388,682 +2% |
| 2017 | $4,689 +8.2% | $381,061 +2% |
| 2016 | $4,333 +4% | $373,591 +1.5% |
| 2015 | $4,168 | $367,980 +2% |
| 2014 | $4,168 | $360,773 +7.7% |
| 2013 | -- | $335,093 +8% |
| 2012 | -- | $310,272 -5% |
| 2011 | -- | $326,602 -3% |
| 2010 | -- | $336,703 |
| 2008 | -- | $336,703 +2% |
| 2007 | -- | $330,102 +2% |
| 2006 | -- | $323,630 +2% |
| 2005 | -- | $317,285 +2% |
| 2004 | -- | $311,064 +1.9% |
| 2003 | -- | $305,364 +2% |
| 2002 | -- | $299,377 +2% |
| 2001 | -- | $293,507 +2% |
| 2000 | -- | $287,752 |
Find assessor info on the county website
Neighborhood: 95670
Nearby homes
- $766,8003 bd3 ba2.3k sqft2145 Gold Cliff Ct, Gold River, CA 95670Off Market
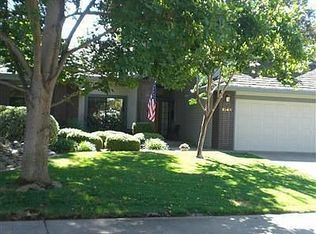
- $807,7004 bd3 ba2.6k sqft2134 Campton Cir, Gold River, CA 95670Off Market
- $978,4004 bd3 ba2.6k sqft2129 Campton Cir, Gold River, CA 95670Off Market
- $885,3004 bd3 ba2.6k sqft2124 Campton Cir, Gold River, CA 95670Off Market
- $850,0005 bd3 ba2.9k sqft2133 Campton Cir, Gold River, CA 95670Sold
- $752,0004 bd3 ba2.8k sqft2149 Gold Cliff Ct, Gold River, CA 95670Off Market
- $733,6003 bd2 ba2.3k sqft2154 Humphries Ct, Gold River, CA 95670Off Market
- $718,4003 bd2 ba2.3k sqft2125 Campton Cir, Gold River, CA 95670Off Market
Nearby schools
GreatSchools rating
- 6/10Gold River Discovery Center K-8Grades: K-8Distance: 0.4 mi
- 6/10El Camino Fundamental High SchoolGrades: 9-12Distance: 6.6 mi
- 8/10Rio Americano High SchoolGrades: 9-12Distance: 6.9 mi
Get a cash offer in 3 minutes
Find out how much your home could sell for in as little as 3 minutes with a no-obligation cash offer.
Estimated market value
$871,500
Get a cash offer in 3 minutes
Find out how much your home could sell for in as little as 3 minutes with a no-obligation cash offer.
Estimated market value
$871,500
- California
- Sacramento County
- Rancho Cordova
- 95670
- 2141 Gold Cliff Ct
Nearby cities
Nearby neighborhoods
Nearby zip codes
Other Rancho Cordova Topics
