Skip main navigation
Off market
  • $1,709,600

    2141 Horizon Run, The Villages, FL 32162

    4beds
    3,532sqft
    SingleFamily
    Built in 2009
    0.6 Acres Lot
    $1,709,600 Zestimate®
    $484/sqft
    $5,592 Estimated rent

    Home value

    $1,709,600

    $1.54M - $1.91M

    $5,592/mo

    Zestimate® history
    Loading
    Loading...

    Owner options

    List your home for rent

    $5,592/mo

    Rent Zestimate®

    Find your next renter with Zillow Rental Manager. Plus, with online applications, you can quickly screen prospective tenants – for free.

    Learn more

    $5,592/mo

    Rent Zestimate®

    Refinance and save

    $11,397/mo

    Est. payment

    Refinancing to a lower rate could help reduce your monthly payments and save thousands over the life of the loan.

    See today's rates

    $11,397/mo

    Est. payment

    Explore your selling options

    Work with a Zillow partner agent

    Leverage their expertise and Zillow's premium Showcase listings to get your home seen by more buyers.

    Get started

    List with your own agent

    Get your home in front of millions of buyers by listing it on Zillow.

    Learn how to do it

    Sell it yourself

    Take full control of how buyers see your home on Zillow by listing For Sale by Owner (FSBO).

    List your home

    What's special

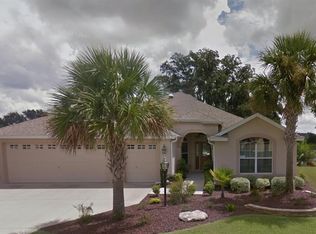
    Looking for a home that knocks your sock off from exterior finishes to inside upgrades all with location? Well here it is! The site with beautiful Live Oak trees to the rear of the home looking out to the Cane Garden Hibiscus championship golf course and preserve past that is spectacular. View yes, golf balls never a chance. The waterfall with bridge to the rear will have you enjoying the view in all of its splendor. Come to the back and see for yourself, take a seat and enjoy! Maybe sit at the bar and grill on the lanai. You pick! Plenty of room and privacy to push the home sideways or deeper. The brick paver drive allows plenty of parking options and it leads to the massive garage that measures 31X36 and features a pull-down set of steps and mechanical lift for ease of moving boxes to the attic. Now that's a garage! Inside the expansive Grandview Premier home some of the upgrades include but are not limited to hard surface floors (tile) through most areas, granite tops, roman showers, California like closets in the master bedroom closets for organization and separation between his and hers. Crown molding, a butlers pantry with wine cooler and sink, wall oven and cook top, separate laundry room versus a pass through to the garage, backsplash tile and much more. Ok, ok I can't keep giving you all the information. Some things are better to see in person versus me talk about it. Schedule your private showing today.

    This property is not currently displayed as for sale or rent on Zillow. This may be different from what's on other websites or public sources.
    Facts & features

    Interior

    Bedrooms & bathrooms
    • Bedrooms: 4
    • Bathrooms: 3
    • Full bathrooms: 2
    • 1/2 bathrooms: 1
    Heating
    • Heat pump, Electric
    Cooling
    • Central
    Appliances
    • Included: Dishwasher, Dryer, Garbage disposal, Microwave, Range / Oven, Refrigerator, Washer
    • Laundry: Inside, Laundry Closet
    Features
    • Ceiling Fans(s), High Ceiling(s), Crown Molding, Walk-In Closet(s), Window Treatments, Solid Surface Counters, Wet Bar, Tray Ceiling(s)
    • Flooring: Tile, Carpet
    • Windows: Blinds
    Interior area
    • Total interior livable area: 3,532 sqft

    Property

    Parking
    • Total spaces: 2
    • Parking features: Garage - Attached
    Features
    • Levels: One
    • Exterior features: Brick
    Lot
    • Size: 0.6 Acres
    • Features: Oversized Lot, On Golf Course
    • Residential vegetation: Mature Landscaping
    Details
    • Parcel number: D27M061
    • Zoning: RES

    Construction

    Type & style
    • Home type: SingleFamily
    Condition
    • Completed
    • Year built: 2009

    Utilities & green energy

    • Sewer: Public Sewer
    • Water: Public
    • Utilities for property: Cable Available, Cable Connected, Electricity Connected, Underground Utilities, Sprinkler Recycled, Electricity Available, Phone Available, Water Connected

    Community & HOA

    Community
    • Subdivision: VILLAGES OF SUMTER
    HOA
    • Has HOA: Yes
    • Services included: Community Pool
    • HOA fee: $145 monthly
    Location
    • Region: The Villages

    Financial & listing details

    • Price per square foot: $484/sqft
    • Tax assessed value: $1,590,780
    • Annual tax amount: $17,731

    Price history

    DateEventPrice
    2/23/2021Sold$1,100,000-8.3%$311/sqft
    Source: Public Record Report a problem
    6/18/2020Listed for sale$1,200,000$340/sqft
    Source: NEXTHOME KD PREMIER REALTY #G5030399 Report a problem

    Public tax history

    YearProperty taxesTax assessment
    2025$17,731 -4.4%$1,590,780 -3.7%
    2024$18,554 -5.4%$1,651,160 +16%
    2023$19,621 +4.7%$1,423,010 +6.6%
    2022$18,743 +20%$1,334,710 +43.6%
    2021$15,615 +17.9%$929,160 +27.1%
    2020$13,242 $730,980 +2.3%
    2019$13,242 -0.4%$714,550 +1.9%
    2018$13,296 +7.9%$701,230 +2.1%
    2017$12,326 -4.9%$686,810 +2.1%
    2016$12,968 +0.7%$672,690 +0.7%
    2015$12,877 -0.6%$668,020 +0.8%
    2014$12,956 -1.3%$662,720 +1.5%
    2013$13,129 $652,930 +1.7%
    2012-- $642,020 -0.3%
    2011-- $644,121
    2010-- $644,121
    Find assessor info on the county website

    Neighborhood: 32162

    Nearby schools

    GreatSchools rating
    Get a cash offer in 3 minutes
    Find out how much your home could sell for in as little as 3 minutes with a no-obligation cash offer.
    Estimated market value
    $1,709,600
    Get a cash offer in 3 minutes
    Find out how much your home could sell for in as little as 3 minutes with a no-obligation cash offer.
    Estimated market value
    $1,709,600