Welcome home to this stunning, move-in-ready residence in one of Tracy's most highly sought-after neighborhoods, where comfort, convenience, and thoughtful design come together beautifully. Boasting 5 spacious bedrooms and 3 full bathrooms, this home offers exceptional flexibility for growing families, multigenerational living, or anyone who values extra space. One of the most desirable features is the full bedroom and bathroom located downstairs, ideal for guests or extended family. The rare 3-car tandem garage provides ample room for vehicles, storage, or even a home gym or workshop. Step inside to a freshly painted interior complemented by brand-new carpet, creating a clean, modern feel throughout. The kitchen has been updated with newer appliances and showcases a functional center island, abundant cabinetry, and generous counter spaceperfect for everyday living and entertaining alike. Designed with energy efficiency in mind, the home includes solar panels and a whole-house fan, helping to keep utility costs down while maintaining year-round comfort. Upstairs, retreat to the expansive primary suite, featuring two walk-in closets and a luxurious ensuite bathroom with dual sinks, a separate soaking tub, and a walk-in showeryour own private oasis. A convenient upstairs laundry room with upper cabinets adds extra practicality and storage right where you need it. Outside, enjoy fully landscaped, beautifully manicured front and back yards, complete with automatic sprinklers for easy maintenance. Whether hosting gatherings or relaxing after a long day, the outdoor spaces are ready to be enjoyed. Location truly sets this home apart. Situated within walking distance to Wanda Hirsch School and nearby parks, and just minutes from the ACE Train, commuting to the Bay Area is effortless. This exceptional property offers the perfect balance of space, efficiency, and locationan opportunity you won't want to miss. Come experience everything this incredible Tracy home has to offer.
Closed
$725,000
2141 Iberis Ct, Tracy, CA 95376
5beds
2,662sqft
Single Family Residence
Built in 2001
4,652 Square Feet Lot
$726,800 Zestimate®
$272/sqft
$3,416 Estimated rent
Home value
$726,800
$654,000 - $807,000
$3,416/mo
Zestimate® history
Owner options
List your home for rent
$3,416/mo
Rent Zestimate®
Find your next renter with Zillow Rental Manager. Plus, with online applications, you can quickly screen prospective tenants – for free.
$3,416/mo
Rent Zestimate®
Refinance and save
$4,888/mo
Est. payment
Refinancing to a lower rate could help reduce your monthly payments and save thousands over the life of the loan.
$4,888/mo
Est. payment
Explore your selling options
Work with a Zillow partner agent
Leverage their expertise and Zillow's premium Showcase listings to get your home seen by more buyers.
Get startedList with your own agent
Get your home in front of millions of buyers by listing it on Zillow.
Learn how to do itSell it yourself
Take full control of how buyers see your home on Zillow by listing For Sale by Owner (FSBO).
List your homeWhat's special
Functional center islandExpansive primary suiteConvenient upstairs laundry roomFreshly painted interiorBrand-new carpetTwo walk-in closetsSeparate soaking tub
Zillow last checked:
Listing updated:
Listed by:
Eric Boehm DRE #00968592 209-814-6262,
Boehm & Associates
Bought with:
Mysti Matthews, DRE #01734546
Winning Results Realty
Source: MetroList Services of CA,MLS#: 226007365Originating MLS: MetroList Services, Inc.
Facts & features
Interior
Bedrooms & bathrooms
- Bedrooms: 5
- Bathrooms: 3
- Full bathrooms: 3
Primary bedroom
- Features: Walk-In Closet(s)
Dining room
- Features: Formal Room
Kitchen
- Features: Breakfast Area, Ceramic Counter, Island w/Sink, Tile Counters
Heating
- Central, Fireplace(s), Natural Gas
Cooling
- Ceiling Fan(s), Central Air
Appliances
- Included: Built-In Electric Oven, Gas Cooktop, Built-In Gas Range, Range Hood, Dishwasher, Disposal, Microwave, Double Oven
- Laundry: Gas Dryer Hookup, Hookups Only, Inside Room
Features
- Flooring: Carpet, Tile
- Number of fireplaces: 1
- Fireplace features: Family Room
Interior area
- Total structure area: 0
- Total interior livable area: 2,662 sqft
Property
Parking
- Total spaces: 3
- Parking features: Tandem
- Garage spaces: 3
Features
- Levels: Two
- Stories: 2
- Fencing: Back Yard
Lot
- Size: 4,652 Square Feet
- Features: Auto Sprinkler F&R, Cul-De-Sac, Landscape Back, Landscape Front
Details
- Parcel number: 242380230000
- Zoning: Res
- Special conditions: Standard
Construction
Type & style
- Home type: SingleFamily
- Architectural style: Contemporary
- Property subtype: Single Family Residence
Materials
- Ceiling Insulation, Concrete, Stucco, Frame
- Foundation: Concrete
- Roof: Tile
Condition
- Year built: 2001
Details
- Builder name: Standard Pacific
Utilities & green energy
- Electric: 220 Volts
- Sewer: Public Sewer
- Water: Public
- Utilities for property: Cable Available, Public, Solar, Natural Gas Connected
Green energy
- Energy generation: Solar
Community & HOA
Location
- Region: Tracy
Financial & listing details
- Price per square foot: $272/sqft
- Tax assessed value: $574,577
- Price range: $725K - $725K
- Date on market: 9/20/2026
- Road surface type: Paved Sidewalk
Price history
| Date | Event | Price |
|---|---|---|
| 3/18/2026 | Sold | $725,000-1.4%$272/sqft |
Source: MetroList Services of CA #226007365 Report a problem | ||
| 2/22/2026 | Pending sale | $735,000$276/sqft |
Source: MetroList Services of CA #226007365 Report a problem | ||
| 1/22/2026 | Listed for sale | $735,000+96.5%$276/sqft |
Source: MetroList Services of CA #226007365 Report a problem | ||
| 3/30/2001 | Sold | $374,000$140/sqft |
Source: Public Record Report a problem | ||
Public tax history
| Year | Property taxes | Tax assessment |
|---|---|---|
| 2026 | -- | $574,577 +2% |
| 2025 | $6,670 +8.4% | $563,312 +2% |
| 2024 | $6,153 +1.6% | $552,268 +2% |
| 2023 | $6,056 +2.1% | $541,440 +2% |
| 2022 | $5,932 +1.2% | $530,825 +2% |
| 2021 | $5,859 +0.7% | $520,417 +1% |
| 2020 | $5,820 +1.6% | $515,082 +2% |
| 2019 | $5,726 -2.5% | $504,983 +2% |
| 2018 | $5,871 +5% | $495,082 +2% |
| 2017 | $5,592 -33.6% | $485,376 +2% |
| 2016 | $8,422 +88% | $475,861 +6.5% |
| 2015 | $4,479 | $447,000 +17% |
| 2014 | $4,479 | $382,000 +26.1% |
| 2013 | -- | $303,000 +12.2% |
| 2012 | -- | $270,000 -0.7% |
| 2011 | -- | $272,000 -14.2% |
| 2010 | -- | $317,000 +4.6% |
| 2009 | -- | $303,000 -29.4% |
| 2008 | -- | $428,882 +2% |
| 2007 | -- | $420,474 +2% |
| 2006 | -- | $412,230 +2% |
| 2005 | -- | $404,147 +2% |
| 2004 | -- | $396,225 +1.9% |
| 2003 | -- | $388,965 +4% |
| 2002 | -- | $373,861 +155.8% |
| 2001 | -- | $146,145 |
Find assessor info on the county website
Neighborhood: 95376
Nearby homes
- $665,3004 bd3 ba2.4k sqft2121 Iberis Ct, Tracy, CA 95376Off Market
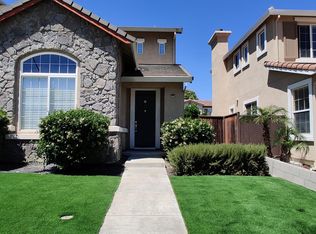
- $701,8005 bd3 ba2.5k sqft2161 Iberis Ct, Tracy, CA 95376Off Market
- $790,7005 bd3 ba2.7k sqft2142 Photinia Dr, Tracy, CA 95376Off Market
- $608,7004 bd2 ba2.1k sqft2122 Photinia Dr, Tracy, CA 95376Off Market
- $635,5004 bd2 ba2.2k sqft2101 Iberis Ct, Tracy, CA 95376Off Market
- $734,2005 bd3 ba2.7k sqft2181 Iberis Ct, Tracy, CA 95376Off Market
- $669,7004 bd3 ba2.2k sqft2162 Photinia Dr, Tracy, CA 95376Off Market
- $702,6005 bd3 ba2.5k sqft2112 Photinia Dr, Tracy, CA 95376Off Market
Nearby schools
GreatSchools rating
- 3/10Wanda Hirsch Elementary SchoolGrades: K-5Distance: 0.3 mi
- 6/10Earle E. Williams Middle SchoolGrades: 6-8Distance: 1.1 mi
- 8/10John C. Kimball High SchoolGrades: 9-12Distance: 2.5 mi
Get a cash offer in 3 minutes
Find out how much your home could sell for in as little as 3 minutes with a no-obligation cash offer.
Estimated market value
$726,800
Get a cash offer in 3 minutes
Find out how much your home could sell for in as little as 3 minutes with a no-obligation cash offer.
Estimated market value
$726,800
- California
- San Joaquin County
- Tracy
- 95376
- 2141 Iberis Ct
