Waterfront property in North Chesterfield?! BELIEVE IT. This BEAUTIFUL original-owner colonial home has been meticulously maintained and is ready for its next chapter. She has it all - updated systems, charming architectural features, spacious rooms, and over 100 ft of lake frontage. Walking in, you’ll find original hardwood floors, a formal living room, dining room, updated eat-in kitchen, laundry room, half bath, access to the 2-car garage, and a classic Surreywood family room complete with custom walnut built-ins and a WORKING wood burning fireplace. The kitchen overlooks the private backyard which features mature landscaping and a brick patio, perfect for a Fall evening fire pit or al fresco dining. Heading upstairs you'll find a HUGE primary bedroom with walk-in closet, dedicated vanity space and en-suite bathroom, as well as 3 more spacious bedrooms and full hall bathroom. Updates include newer roof (2019), low maintenance aluminum siding, lifetime guaranteed water heater, and so much more. Before you head out, don't forget to check out the neighborhood pool, playground, and tennis/pickle ball courts right around the corner! Life is GOOD in the 'WOOD!
Sold for $479,500
$479,500
2141 Lake Surrey Dr, North Chesterfield, VA 23235
4beds
2,422sqft
Single Family Residence
Built in 1973
0.42 Acres Lot
$534,300 Zestimate®
$198/sqft
$2,898 Estimated rent
Home value
$534,300
$508,000 - $561,000
$2,898/mo
Zestimate® history
Owner options
List your home for rent
$2,898/mo
Rent Zestimate®
Find your next renter with Zillow Rental Manager. Plus, with online applications, you can quickly screen prospective tenants – for free.
$2,898/mo
Rent Zestimate®
Refinance and save
$2,971/mo
Est. payment
Refinancing to a lower rate could help reduce your monthly payments and save thousands over the life of the loan.
$2,971/mo
Est. payment
Explore your selling options
Work with a Zillow partner agent
Leverage their expertise and Zillow's premium Showcase listings to get your home seen by more buyers.
Get startedList with your own agent
Get your home in front of millions of buyers by listing it on Zillow.
Learn how to do itSell it yourself
Take full control of how buyers see your home on Zillow by listing For Sale by Owner (FSBO).
List your homeWhat's special
Mature landscapingNewer roofCustom walnut built-insSpacious roomsDedicated vanity spaceLow maintenance aluminum sidingWalk-in closet
Zillow last checked:
Listing updated:
Listed by:
Veronica Meagher 804-317-1649,
River Fox Realty,
Morgan Poro 757-771-1551,
River Fox Realty
Bought with:
Page George, 0225216441
Maison Real Estate Boutique
Source: CVRMLS,MLS#: 2324609 Originating MLS: Central Virginia Regional MLS
Originating MLS: Central Virginia Regional MLSFacts & features
Interior
Bedrooms & bathrooms
- Bedrooms: 4
- Bathrooms: 3
- Full bathrooms: 2
- 1/2 bathrooms: 1
Other
- Description: Tub & Shower
- Level: Second
Half bath
- Level: First
Heating
- Electric, Forced Air
Cooling
- Central Air, Attic Fan
Appliances
- Included: Dryer, Dishwasher, Electric Cooking, Ice Maker, Microwave, Oven, Refrigerator, Washer
- Laundry: Washer Hookup, Dryer Hookup
Features
- Beamed Ceilings, Bookcases, Built-in Features, Breakfast Area, Ceiling Fan(s), Dining Area, Separate/Formal Dining Room, Eat-in Kitchen, Fireplace, Granite Counters, High Speed Internet, Bath in Primary Bedroom, Pantry, Wired for Data, Walk-In Closet(s), Paneling/Wainscoting
- Flooring: Ceramic Tile, Partially Carpeted, Wood
- Basement: Crawl Space
- Attic: Walk-up
- Has fireplace: Yes
- Fireplace features: Wood Burning
Interior area
- Total interior livable area: 2,422 sqft
- Finished area above ground: 2,422
Property
Parking
- Total spaces: 2
- Parking features: Attached, Driveway, Garage, Garage Door Opener, Off Street, Paved, Storage
- Attached garage spaces: 2
- Has uncovered spaces: Yes
Features
- Levels: Two
- Stories: 2
- Patio & porch: Front Porch, Patio
- Exterior features: Sprinkler/Irrigation, Paved Driveway
- Pool features: None, Community
- Fencing: None
- Has view: Yes
- View description: Water
- Has water view: Yes
- Water view: Water
- Waterfront features: Lake, Lake Front, Water Access, Walk to Water, Waterfront
Lot
- Size: 0.42 Acres
- Features: Landscaped, Waterfront
Details
- Parcel number: 760697231600000
- Zoning description: R7
Construction
Type & style
- Home type: SingleFamily
- Architectural style: Colonial
- Property subtype: Single Family Residence
Materials
- Aluminum Siding, Drywall, Frame
- Roof: Composition
Condition
- Resale
- New construction: No
- Year built: 1973
Utilities & green energy
- Sewer: Public Sewer
- Water: Public
Community & HOA
Community
- Features: Basketball Court, Boat Facilities, Community Pool, Dock, Home Owners Association, Lake, Playground, Park, Pond, Pool, Tennis Court(s)
- Subdivision: Surreywood
HOA
- Has HOA: Yes
- Services included: Common Areas
- HOA fee: $90 annually
Location
- Region: North Chesterfield
Financial & listing details
- Price per square foot: $198/sqft
- Tax assessed value: $363,400
- Annual tax amount: $3,306
- Date on market: 1/17/2026
- Ownership: Individuals
- Ownership type: Sole Proprietor
Price history
| Date | Event | Price |
|---|---|---|
| 11/17/2023 | Sold | $479,500+6.6%$198/sqft |
Source:  CVRMLS #2324609 Report a problem CVRMLS #2324609 Report a problem | ||
| 10/16/2023 | Pending sale | $449,950$186/sqft |
Source: CVRMLS #2324609 Report a problem | ||
| 10/12/2023 | Listed for sale | $449,950+682.5%$186/sqft |
Source: CVRMLS #2324609 Report a problem | ||
| 8/1/1973 | Sold | $57,500$24/sqft |
Source: Agent Provided Report a problem | ||
Public tax history
| Year | Property taxes | Tax assessment |
|---|---|---|
| 2025 | $3,831 +10.4% | $430,500 +11.6% |
| 2024 | $3,471 +5% | $385,700 +6.1% |
| 2023 | $3,307 +10.2% | $363,400 +11.4% |
| 2022 | $3,001 +7.1% | $326,200 +10.6% |
| 2021 | $2,802 +4.6% | $294,900 +4.6% |
| 2020 | $2,677 +2.7% | $281,800 +2.7% |
| 2019 | $2,606 +3% | $274,300 +4% |
| 2018 | $2,531 +9.4% | $263,800 +2.5% |
| 2017 | $2,313 | $257,400 +6.8% |
| 2016 | $2,313 +1.1% | $240,900 +1.1% |
| 2015 | $2,288 +5.6% | $238,300 +5.6% |
| 2014 | $2,167 | $225,700 +0.1% |
| 2013 | -- | $225,500 +1% |
| 2012 | -- | $223,300 -9.3% |
| 2011 | -- | $246,300 -6.4% |
| 2010 | -- | $263,200 -6.4% |
| 2009 | -- | $281,300 -1.5% |
| 2008 | -- | $285,600 +12.8% |
| 2007 | -- | $253,200 +22.9% |
| 2005 | -- | $206,100 +6.8% |
| 2004 | -- | $192,900 +6.6% |
| 2003 | -- | $180,900 |
| 2002 | -- | $180,900 +5.2% |
| 2001 | -- | $171,900 |
Find assessor info on the county website
Neighborhood: 23235
Nearby homes
- $477,0004 bd2 ba2.8k sqft2133 Lake Surrey Dr, North Chesterfield, VA 23235Off Market
- $524,5004 bd2 ba2.9k sqft2149 Lake Surrey Dr, North Chesterfield, VA 23235Off Market
- $485,0004 bd3 ba2.9k sqft2144 Lake Surrey Dr, North Chesterfield, VA 23235Sold
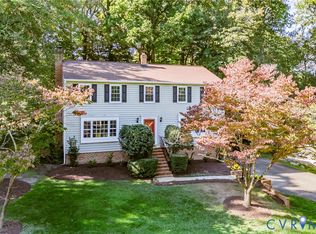
- $444,1004 bd3 ba2.3k sqft2125 Lake Surrey Dr, North Chesterfield, VA 23235Off Market
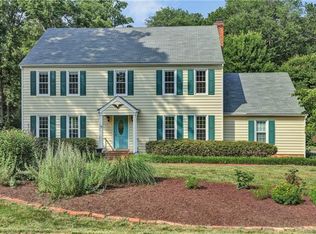
- $474,9004 bd2 ba2.7k sqft2118 Gateshead Dr, North Chesterfield, VA 23235Off Market
- $523,2004 bd3 ba3k sqft2157 Lake Surrey Dr, North Chesterfield, VA 23235Off Market
- $402,9004 bd2 ba2.1k sqft2132 Lake Surrey Dr, North Chesterfield, VA 23235Off Market
- $480,0004 bd3 ba2.4k sqft2200 Lake Surrey Dr, North Chesterfield, VA 23235Sold
Nearby schools
GreatSchools rating
- 3/10A M Davis Elementary SchoolGrades: PK-5Distance: 1.3 mi
- 2/10Providence Middle SchoolGrades: 6-8Distance: 1.1 mi
- 5/10Monacan High SchoolGrades: 9-12Distance: 3.9 mi
Schools provided by the listing agent
- Elementary: A. M. Davis
- Middle: Providence
- High: Monacan
Source: CVRMLS. This data may not be complete. We recommend contacting the local school district to confirm school assignments for this home.
Get a cash offer in 3 minutes
Find out how much your home could sell for in as little as 3 minutes with a no-obligation cash offer.
Estimated market value
$534,300
Get a cash offer in 3 minutes
Find out how much your home could sell for in as little as 3 minutes with a no-obligation cash offer.
Estimated market value
$534,300
- Virginia
- Chesterfield County
- Richmond
- 23235
- 2141 Lake Surrey Dr
Nearby cities
Nearby neighborhoods
Nearby zip codes
Other Richmond Topics
