Skip main navigation
Pending
  • $400,000

    2141 Leonard St, Duluth, MN 55811

    4beds
    2,438sqft
    : 
    Loading
    Get pre-qualified
    Single Family Residence
    Built in 1961
    0.7 Acres Lot
    $-- Zestimate®
    $164/sqft
    $-- HOA

    What's special

    Tuck-under garageWell-built brick
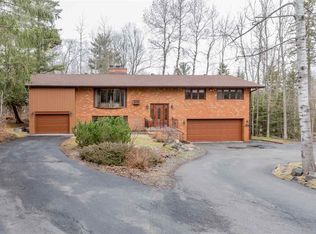
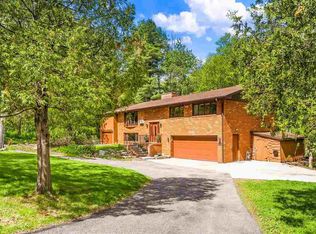
    Tucked away on a dead-end road in desirable Upper Piedmont Heights, this 4 bedroom, 2 bath brick home sits on one of the most breathtaking wooded lots in Duluth. Built in 1961 by a contractor for his own family, this well-built brick 2,400 sq ft split-entry home is being offered for the first time ever and offers privacy, space, and incredible natural surroundings. Situated on a spectacular 175x175 wooded lot with a creek running through the property and over 40 acres of wooded land bordering behind the home, you’ll feel like you’re living in your own private retreat. Stunning views can be enjoyed from nearly every room. Inside you’ll find spacious bedrooms with double closets, a bright eat-in kitchen with skylights, and large living areas filled with natural light. The family room features a fireplace and a walkout to the patio along with a fireplace, while the living room also offers a beautiful fireplace, creating warm and inviting gathering spaces throughout the home. Bring your updating ideas and make this special property your own with some paint and carpet. Additional features include a tuck-under garage, carport, and attached storage room for added convenience. Lovingly cared for home by the same family for decades, this is a rare opportunity to own a home with an exceptional setting, just minutes from the Mall.
    37 days
    |
    403
    |
    6
    |

    Likely to sell faster than

    Zillow last checked:

    Listing updated:

    Listed by:

    Ron Hanger 218-349-4040,

    RE/MAX Results

    Source: Lake Superior Area Realtors as distributed by MLS GRID,MLS#: 6125678MLS Logo

      Facts & features

      Interior

      Bedrooms & bathrooms
      • Bedrooms: 4
      • Bathrooms: 2
      • Full bathrooms: 1
      • 3/4 bathrooms: 1
      • Main level bedrooms: 1
      Primary bedroom
      • Level: Main
      • Area: 168 Square Feet
      • Dimensions: 14 x 12
      Bedroom
      • Level: Main
      • Area: 132 Square Feet
      • Dimensions: 11 x 12
      Bedroom
      • Level: Basement
      • Area: 154 Square Feet
      • Dimensions: 11 x 14
      Bedroom
      • Level: Basement
      • Area: 156 Square Feet
      • Dimensions: 13 x 12
      Bathroom
      • Level: Main
      • Area: 63 Square Feet
      • Dimensions: 7 x 9
      Dining room
      • Level: Main
      • Area: 60 Square Feet
      • Dimensions: 5 x 12
      Kitchen
      • Level: Main
      • Area: 240 Square Feet
      • Dimensions: 16 x 15
      Living room
      • Level: Main
      • Area: 416 Square Feet
      • Dimensions: 26 x 16
      Rec room
      • Level: Basement
      • Area: 351 Square Feet
      • Dimensions: 27 x 13
      Utility room
      • Level: Basement
      • Area: 418 Square Feet
      • Dimensions: 19 x 22
      Heating
      • Baseboard, Boiler, Fireplace(s)
      Appliances
      • Included: Dishwasher, Microwave, Range, Refrigerator, Washer
      • Laundry: Dryer Hook-Ups, Washer Hookup
      Features
      • Eat In Kitchen, Kitchen Island, Vaulted Ceilings, Beamed Ceilings
      • Windows: Skylight(s)
      • Basement: Full,Finished,Walkout,Bath,Bedrooms,Family/Rec Room,Fireplace,Utility Room,Washer Hook-Ups,Dryer Hook-Ups
      • Number of fireplaces: 2
      • Fireplace features: Wood Burning, Basement
      Interior area
      • Total interior livable area: 2,438 sqft
      • Finished area above ground: 1,434
      • Finished area below ground: 1,004
      Video & virtual tour

      Property

      Parking
      • Total spaces: 3
      • Parking features: Off Street, On Street, Concrete, Carport, Tuckunder, Electrical Service, Heat, Slab
      • Attached garage spaces: 3
      • Has carport: Yes
      • Has uncovered spaces: Yes
      Features
      • Levels: Split Entry
      • Patio & porch: Deck
      • On waterfront: Yes
      • Waterfront features: Creek/Stream, Waterfront Access(Public)
      • Body of water: Miller Creek
      • Frontage length: 60
      Lot
      • Size: 0.7 Acres
      • Dimensions: 175 x 175
      • Features: Corner Lot, Tree Coverage - Medium
      Details
      • Additional structures: Storage Shed
      • Parcel number: 010267500075

      Construction

      Type & style
      • Home type: SingleFamily
      • Property subtype: Single Family Residence
      Materials
      • Brick, Frame/Wood
      • Foundation: Concrete Perimeter
      • Roof: Rubber
      Condition
      • Previously Owned
      • Year built: 1961

      Utilities & green energy

      • Electric: Minnesota Power
      • Sewer: Public Sewer
      • Water: Public

      Community & HOA

      HOA
      • Has HOA: No
      Location
      • Region: Duluth

      Financial & listing details

      • Price per square foot: $164/sqft
      • Tax assessed value: $389,800
      • Annual tax amount: $5,842
      • Date on market: 5/29/2026
      • Cumulative days on market: 30 days
      • Listing terms: Cash,Conventional,FHA,VA Loan

        Estimated market value

        Not available

        Estimated sales range

        Not available

        Not available

        Price history

        DateEventPrice
        6/22/2026Pending sale$400,000$164/sqft
        Source: Lake Superior Area Realtors as distributed by MLS GRID #6125678 Report a problem
        6/3/2026Contingent$400,000$164/sqft
        Source: Lake Superior Area Realtors as distributed by MLS GRID #6125678 Report a problem
        5/29/2026Listed for sale$400,000$164/sqft
        Source: Lake Superior Area Realtors as distributed by MLS GRID #6125678 Report a problem

        Public tax history

        YearProperty taxesTax assessment
        2024$5,838 +10.8%$389,800 -5.6%
        2023$5,270 +7%$412,800 +16.4%
        2022$4,924 +8.1%$354,500 +16%
        2021$4,554 $305,700 +9.1%
        2020$4,554 $280,300
        2019$4,554 +20%$280,300 +10%
        2018$3,796 -16%$254,800
        2017$4,520 +19.1%$254,800 +12640%
        2016$3,796 +0.1%$2,000 -99%
        2015$3,794 +30.2%$191,600
        2014$2,914 +0.3%$191,600
        2013$2,906 +1.1%$191,600 -4.8%
        2012$2,873 +14.2%$201,200 -6.2%
        2011$2,517 -1.5%$214,500 -5%
        2010$2,554 $225,700
        2009$2,554 +10.2%$225,700 +9%
        2008$2,318 +10.3%$207,000 +3%
        2007$2,101 +0.7%$201,000
        2006$2,087 +6%$201,000 +21.2%
        2004$1,969 +12.8%$165,900 +12%
        2003$1,745 +5.9%$148,100 +10%
        2002$1,648 -12.2%$134,600 +8.5%
        2001$1,876 +12%$124,100 +8.5%
        2000$1,675 $114,400

        Find assessor info on the county website

        Monthly payment

        Est. payment

        Payment breakdown

        Explore the cost of this home by adjusting the details. Changes won't be saved.
        All calculations are estimates and provided by Zillow, Inc. for informational purposes only. Actual amounts may vary.
        HOA fees may include property taxes on listings classified as Co-Ops. Contact the listing agent and/or owner for fee details.
        Mortgage interest rates are dependent on a number of factors, including credit score, down payment, and repayment length. Interest rate data provided by Zillow Group Marketplace, Inc. as of 1/1/1970 from various mortgage lenders with which we have lead or other similar arrangements; the Estimated Payment is an average of those rates.
        See how much you could borrow to make a competitive offer.

        Climate risks

        Neighborhood: Piedmont Heights

        Getting around

        24 / 100
        Car-Dependent
        26 / 100
        Some Transit
        29 / 100
        Somewhat Bikeable

        Nearby schools

        GreatSchools rating

        A local agent can set up tours, give advice and negotiate with sellers.

        A local lender can help you make sure your offer is ready when you are.

        Browse local experts

        Similar homes

        Skip to the end of the carouselSkip to the beginning of the carousel