Welcome home to 2141 Lord Proprietor, in the highly sought-after Lawson community! If you are wanting a RANCH HOME this house serves as a RANCH home with living on only one floor if you wish. This lovely FRESHLY PAINTED 4-bedroom, 4 full bath, nearly 4,100 sq ft 1.5-story home with a fully finished basement truly checks every box. NEW roof in 2026 and HVACs replaced in 2021/2026, and CPI security features throughout the house, provide peace of mind Gorgeous landscaping in the front and backyard with smart sensor irrigation in the front and side yard. Perfect for multi generational living or for entertainment, the three floors give you plenty of flexibility. From the moment you step inside, you’ll fall in love with the gorgeous wood floors that flow throughout the entire main level. The thoughtfully designed floor plan offers 3 bedrooms and 2 full bathrooms on the main floor, including the primary suite, plus a formal dining room, inviting great room, and a bright sunroom perfect for morning coffee or afternoon reading. The kitchen features NEW quartz countertops, NEW appliances (Whirpool gas range, microwave and dishwasher) and a high top breakfast bar. The open layout makes hosting effortless and fun! The primary suite is a private retreat with dual vanities, a relaxing jetted tub, separate shower, and a generous walk-in closet. As a special bonus, enjoy private access to the backyard deck, the perfect spot to unwind at the end of the day. Upstairs, you’ll find a versatile bed/bonus room with brand NEW carpet, with its own full bath, which is ideal for guests, a home office, media room, or teen suite. The fully finished basement offers incredible flexibility with multiple large storage closets, a massive laundry room, and another full bath with a shower. Whether you envision a home gym, playroom, secondary living space, or all of the above, this basement delivers! Step outside to enjoy a fenced, flat backyard, which is perfect for pets, play, gardening, or weekend gatherings. Now, let’s talk lifestyle! Living in Lawson means access to resort-style amenities including a community pool, clubhouse, fitness center, playgrounds, walking trails, and tennis courts, all just steps from your door. You’re also just minutes from charming downtown Waxhaw with its local boutiques, dining, and entertainment, plus convenient access to shopping, grocery stores, and major roadways for an easy commute. This one has the space, the layout, and the LOCATION!
Active
Price cut: $5K (7/17)
$590,000
2141 Lord Proprietor Ln, Waxhaw, NC 28173
4beds
4,085sqft
Single Family Residence
Built in 2006
0.19 Acres Lot
$-- Zestimate®
$144/sqft
$80/mo HOA
What's special
Freshly paintedSeparate showerHigh top breakfast barMassive laundry roomPrimary suiteGenerous walk-in closetInviting great room
- 147 days |
- 1,037 |
- 90 |
Zillow last checked:
Listing updated:
Listed by:
Mitch Eudy mitcheudy@icloud.com,
RE/MAX Executive
Source: Canopy MLS as distributed by MLS GRID,MLS#: 4350749
Facts & features
Interior
Bedrooms & bathrooms
- Bedrooms: 4
- Bathrooms: 4
- Full bathrooms: 4
- Main level bedrooms: 3
Primary bedroom
- Features: Walk-In Closet(s)
- Level: Main
Bedroom s
- Level: Main
Bedroom s
- Level: Main
Bedroom s
- Level: Upper
Bathroom full
- Features: Garden Tub
- Level: Main
Bathroom full
- Level: Main
Bathroom full
- Level: Upper
Bathroom full
- Level: Basement
Breakfast
- Level: Main
Dining room
- Level: Main
Flex space
- Level: Basement
Great room
- Level: Main
Kitchen
- Features: Breakfast Bar
- Level: Main
Laundry
- Level: Basement
Sunroom
- Level: Main
Heating
- Central
Cooling
- Central Air
Appliances
- Included: Dishwasher, Electric Oven, Electric Water Heater, Gas Range, Microwave, Plumbed For Ice Maker
- Laundry: In Basement, Laundry Room
Features
- Breakfast Bar, Pantry, Storage, Walk-In Closet(s), Whirlpool
- Basement: Daylight,Finished,Interior Entry,Walk-Out Access
- Attic: Pull Down Stairs
- Fireplace features: Gas, Great Room
Interior area
- Total structure area: 2,307
- Total interior livable area: 4,085 sqft
- Finished area above ground: 2,307
- Finished area below ground: 1,778
Video & virtual tour
Property
Parking
- Total spaces: 2
- Parking features: Attached Garage, Garage Door Opener, Garage Faces Front, Garage on Main Level
- Attached garage spaces: 2
Features
- Levels: One and One Half
- Stories: 1.5
- Patio & porch: Deck, Front Porch
- Pool features: Community
- Fencing: Back Yard
Lot
- Size: 0.19 Acres
Details
- Parcel number: 06108380
- Zoning: AJ5
- Special conditions: Standard
Construction
Type & style
- Home type: SingleFamily
- Property subtype: Single Family Residence
Materials
- Brick Partial, Vinyl
Condition
- New construction: No
- Year built: 2006
Utilities & green energy
- Sewer: Public Sewer
- Water: City
- Utilities for property: Cable Connected, Electricity Connected, Underground Utilities, Wired Internet Available
Community & HOA
Community
- Features: Clubhouse, Sidewalks, Street Lights, Walking Trails
- Subdivision: Lawson
HOA
- Has HOA: Yes
- HOA fee: $240 quarterly
- HOA name: Lawson Community Association
- HOA phone: 704-243-8097
Location
- Region: Waxhaw
Financial & listing details
- Price per square foot: $144/sqft
- Tax assessed value: $625,700
- Annual tax amount: $4,819
- Date on market: 2/25/2026
- Cumulative days on market: 146 days
- Listing terms: Cash,Conventional,FHA,VA Loan
- Electric utility on property: Yes
- Road surface type: Concrete, Paved
Estimated market value
Not available
Estimated sales range
Not available
Not available
Price history
| Date | Event | Price |
|---|---|---|
| 7/17/2026 | Price change | $590,000-0.8%$144/sqft |
Source:  Canopy MLS as distributed by MLS GRID #4350749 Report a problem Canopy MLS as distributed by MLS GRID #4350749 Report a problem | ||
| 7/16/2026 | Price change | $595,000-0.7%$146/sqft |
Source: Canopy MLS as distributed by MLS GRID #4350749 Report a problem | ||
| 6/30/2026 | Price change | $599,000-0.2%$147/sqft |
Source: Canopy MLS as distributed by MLS GRID #4350749 Report a problem | ||
| 6/27/2026 | Price change | $600,000-4%$147/sqft |
Source: Canopy MLS as distributed by MLS GRID #4350749 Report a problem | ||
| 6/19/2026 | Price change | $625,000-1.6%$153/sqft |
Source: Canopy MLS as distributed by MLS GRID #4350749 Report a problem | ||
| 6/6/2026 | Price change | $635,000-2.3%$155/sqft |
Source: Canopy MLS as distributed by MLS GRID #4350749 Report a problem | ||
| 5/22/2026 | Price change | $650,000-3.7%$159/sqft |
Source: Canopy MLS as distributed by MLS GRID #4350749 Report a problem | ||
| 5/6/2026 | Price change | $675,000-3.4%$165/sqft |
Source: Canopy MLS as distributed by MLS GRID #4350749 Report a problem | ||
| 4/7/2026 | Price change | $699,000-3.6%$171/sqft |
Source: Canopy MLS as distributed by MLS GRID #4350749 Report a problem | ||
| 2/25/2026 | Listed for sale | $725,000+116.1%$177/sqft |
Source: Canopy MLS as distributed by MLS GRID #4350749 Report a problem | ||
| 4/25/2006 | Sold | $335,500$82/sqft |
Source: Public Record Report a problem | ||
Public tax history
| Year | Property taxes | Tax assessment |
|---|---|---|
| 2025 | $4,819 +2.5% | $625,700 +36.5% |
| 2024 | $4,700 +1% | $458,400 |
| 2023 | $4,652 | $458,400 |
| 2022 | $4,652 +0.2% | $458,400 |
| 2021 | $4,645 +28.8% | $458,400 +48.5% |
| 2020 | $3,606 -0.2% | $308,600 |
| 2019 | $3,612 +49% | $308,600 |
| 2018 | $2,424 | $308,600 |
| 2017 | $2,424 -2.1% | $308,600 |
| 2016 | $2,476 | $308,600 |
| 2015 | $2,476 -3.3% | $308,600 -15.4% |
| 2014 | $2,561 | $364,730 |
| 2013 | -- | $364,730 |
| 2012 | -- | $364,730 |
| 2011 | -- | $364,730 |
| 2010 | -- | $364,730 |
| 2009 | $2,516 | $364,730 |
| 2008 | $2,516 +28.2% | $364,730 +41.7% |
| 2007 | $1,962 +401.7% | $257,360 +346.2% |
| 2006 | $391 | $57,680 |
Find assessor info on the county website
Monthly payment
Est. payment
Payment breakdown
Explore the cost of this home by adjusting the details. Changes won't be saved.Climate risks
Neighborhood: 28173
Nearby schools
GreatSchools rating
- 6/10New Town ElementaryGrades: PK-5Distance: 2.3 mi
- 10/10Cuthbertson Middle SchoolGrades: 6-8Distance: 1 mi
- 9/10Cuthbertson High SchoolGrades: 9-12Distance: 1.1 mi
Schools provided by the listing agent
- Elementary: New Town
- Middle: Cuthbertson
- High: Cuthbertson
Source: Canopy MLS as distributed by MLS GRID. This data may not be complete. We recommend contacting the local school district to confirm school assignments for this home.
- $510,6003 bd2 ba2.3k sqft2137 Lord Proprietor Ln, Waxhaw, NC 28173Off Market
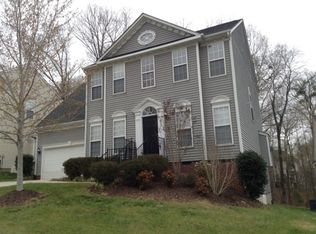
- $583,4003 bd2 ba2.4k sqft2145 Lord Proprietor Ln, Waxhaw, NC 28173Off Market
- $522,1004 bd2 ba2.3k sqft2133 Lord Proprietor Ln, Waxhaw, NC 28173Off Market
- $692,4004 bd3 ba4k sqft2156 Lord Proprietor Ln, Waxhaw, NC 28173Off Market

- $584,7004 bd3 ba3k sqft2129 Lord Proprietor Ln, Waxhaw, NC 28173Off Market
- $617,1004 bd3 ba2.7k sqft2124 Bluestone Ct, Waxhaw, NC 28173Off Market
- $606,1004 bd3 ba2.8k sqft2144 Lord Proprietor Ln, Waxhaw, NC 28173Off Market
- $639,0005 bd4 ba3.1k sqft2148 Lord Proprietor Ln, Waxhaw, NC 28173Off Market
A local agent can set up tours, give advice and negotiate with sellers.
Similar homes
- $560,0004 bd3 ba2.8k sqft8435 Whitehawk Hill Rd, Waxhaw, NC 28173For Sale
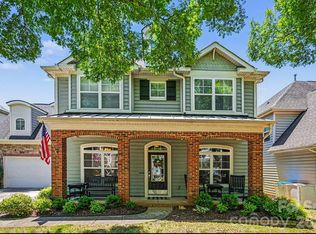
 MLS ID #4381590, Karen Painter, Southern Homes of the Carolinas, Inc. Canopy MLS as distributed by MLS GRID
 - $648,0004 bd3 ba2.8k sqft2504 Korbel Ct, Waxhaw, NC 28173For Sale
 MLS ID #4385252, Gina Lorenzo, COMPASS. Canopy MLS as distributed by MLS GRID
 - $599,9994 bd3 ba2.6k sqft2901 Meherrin Ct, Waxhaw, NC 28173For Sale
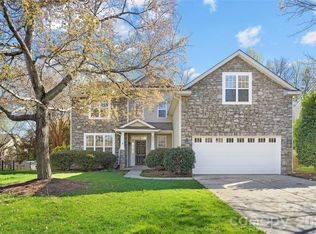 MLS ID #4349211, Meghan Hampton, COMPASS. Canopy MLS as distributed by MLS GRID
 - $569,0004 bd4 ba2.8k sqft2010 Burton Point Ct, Waxhaw, NC 28173For Sale
 MLS ID #4395731, Elizabeth Shamble, Coldwell Banker Realty. Canopy MLS as distributed by MLS GRID
 - $689,0005 bd4 ba2.9k sqft2009 Trading Path Ln, Waxhaw, NC 28173For SaleMLS ID #4373894, Bennett Dee, Costello Real Estate and Investments LLC. Canopy MLS as distributed by MLS GRID
- $489,9994 bd3 ba2.7k sqft2109 Coral Berry Ln, Waxhaw, NC 28173For SaleMLS ID #4360421, Rochelle Ogburn, Lantern Realty & Development, LLC. Canopy MLS as distributed by MLS GRID
- $709,0005 bd3 ba3.2k sqft8120 Madrigal Ct, Waxhaw, NC 28173For SaleMLS ID #4394851, Nick Tarcea, Coldwell Banker Realty. Canopy MLS as distributed by MLS GRID
- $700,0005 bd4 ba3.4k sqft8408 Denholme Dr, Waxhaw, NC 28173For SaleMLS ID #4394733, Wojtek Lachowski, EXP Realty LLC. Canopy MLS as distributed by MLS GRID
- $680,0005 bd3 ba3.6k sqftProvidence Grove, Waxhaw, NC 28173For SaleMLS ID #4341327, Susie Verrill, NextHome Paramount. Canopy MLS as distributed by MLS GRID
- $759,0004 bd4 ba3.4k sqft2003 Ptarmigan Ct, Waxhaw, NC 28173For SaleMLS ID #4376939, Kristin Ratliff, COMPASS. Canopy MLS as distributed by MLS GRID
- $479,0004 bd3 ba2.4k sqft6003 Fallondale Rd, Waxhaw, NC 28173For SaleMLS ID #4402311, Craig Tribus, Beycome Brokerage Realty LLC. Canopy MLS as distributed by MLS GRID
- $800,0005 bd5 ba3.6k sqft2521 Surveyor General Dr, Waxhaw, NC 28173For SaleMLS ID #4390808, Marsela Green, Berkshire Hathaway HomeServices Carolinas Realty. Canopy MLS as distributed by MLS GRID
- $735,0004 bd4 ba3.2k sqft507 Yucatan Dr, Waxhaw, NC 28173For SaleMLS ID #4333551, Gina Lorenzo, COMPASS. Canopy MLS as distributed by MLS GRID
- $600,0005 bd3 ba2.8k sqft2116 Poplar Ridge Dr, Monroe, NC 28110For SaleMLS ID #4401651, Jackie Kelly, COMPASS. Canopy MLS as distributed by MLS GRID
- $719,0004 bd3 ba2.6k sqft203 Elven Ct, Waxhaw, NC 28173For SaleMLS ID #4382799, Daniel McKenna, Keller Williams Ballantyne Area. Canopy MLS as distributed by MLS GRID
- $739,9005 bd3 ba2.8k sqft412 Amersham Ln, Waxhaw, NC 28173For SaleMLS ID #4392451, Matthew Johnson, EXP Realty LLC Ballantyne. Canopy MLS as distributed by MLS GRID
- $631,0003 bd2 ba2.1k sqft2106 Epworth Ct, Waxhaw, NC 28173For SaleMLS ID #4356029, Sarah Alvidrez, Helen Adams Realty. Canopy MLS as distributed by MLS GRID
- $650,0005 bd3 ba3.5k sqft1008 Hawker Rd, Matthews, NC 28104For SaleMLS ID #4396148, Priti Dadhaniya, Mark Spain Real Estate. Canopy MLS as distributed by MLS GRID
- $579,0004 bd3 ba2.5k sqft11012 Sedgemoor Ln, Charlotte, NC 28277For SaleMLS ID #4340731, John Combs, Local Real Estate. Canopy MLS as distributed by MLS GRID
- $874,9995 bd5 ba5.4k sqft5404 Cotton Top Ct, Waxhaw, NC 28173For SaleMLS ID #4368521, Dee Brummett, Coldwell Banker Realty. Canopy MLS as distributed by MLS GRID
