Skip main navigation
Closed
  • $399,900

    2141 Magenta Ln, Algonquin, IL 60102

    3beds
    1,506sqft
    Single Family Residence
    Built in 2020
    6,311 Square Feet Lot
    $400,100 Zestimate®
    $266/sqft
    $2,996 Estimated rent

    Home value

    $400,100

    $364,000 - $440,000

    $2,996/mo

    Zestimate® history
    Loading
    Loading...

    Owner options

    List your home for rent

    $2,996/mo

    Rent Zestimate®

    Find your next renter with Zillow Rental Manager. Plus, with online applications, you can quickly screen prospective tenants – for free.

    Learn more

    $2,996/mo

    Rent Zestimate®

    Refinance and save

    $3,308/mo

    Est. payment

    Refinancing to a lower rate could help reduce your monthly payments and save thousands over the life of the loan.

    See today's rates

    $3,308/mo

    Est. payment

    Explore your selling options

    Work with a Zillow partner agent

    Leverage their expertise and Zillow's premium Showcase listings to get your home seen by more buyers.

    Get started

    List with your own agent

    Get your home in front of millions of buyers by listing it on Zillow.

    Learn how to do it

    Sell it yourself

    Take full control of how buyers see your home on Zillow by listing For Sale by Owner (FSBO).

    List your home

    What's special

    Extra-deep walkout basementLarge islandBeautifully maintained ranch homeAttached two-car garageSmart home technologyOpen-concept floor plan
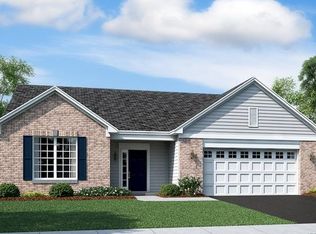
    Welcome to 2141 Magenta Lane, a beautifully maintained ranch home in the highly sought-after 55+ Andare at Glenloch community, where low-maintenance living meets an active lifestyle. Built in 2020, this move-in ready home has been thoughtfully refreshed so you can simply unpack and start enjoying everything this wonderful community has to offer. The entire main level has been freshly painted in modern, light neutral tones, and brand-new luxury vinyl plank flooring has been installed in the bedrooms, creating a bright, cohesive, and inviting atmosphere throughout. The open-concept floor plan features a spacious kitchen with quartz countertops, 42" cabinetry, a large island, and brand-new stainless steel appliances, including the refrigerator, stove, and dishwasher. Designed for effortless one-level living, this popular ranch floor plan also includes an extra-deep walkout basement offering endless possibilities for future finished living space, a recreation room, home office, or additional storage, along with Smart Home technology and an attached two-car garage. For added peace of mind, the A/C was professionally serviced and the air ducts were professionally cleaned in July 2026. Located less than a block from the community clubhouse, you'll enjoy incredible amenities including a fitness center, pickleball courts, bocce ball, scenic walking paths, lakes, outdoor gathering spaces, fire pits with Adirondack chairs, and plenty of opportunities to relax and connect with neighbors. This truly turnkey home offers the perfect combination of modern updates, quality finishes, and an exceptional active adult lifestyle-just move in and start enjoying everything Andare at Glenloch has to offer. Broker owns property.

    Zillow last checked:

    Listing updated:

    Listed by:

    Kelly Ipjian kelly.ipjian@gmail.com,

    Exit Strategy Realty,

    George Markhay,

    Exit Strategy Realty

    Bought with:

    Daniel Drake

    @properties Christie's International Real Estate

    Source: MRED as distributed by MLS GRID,MLS#: 12709539MLS Logo

    Facts & features

    Interior

    Bedrooms & bathrooms
    • Bedrooms: 3
    • Bathrooms: 2
    • Full bathrooms: 2
    Rooms
    • Room types: No additional rooms
    Primary bedroom
    • Features: Flooring (Vinyl), Bathroom (Full)
    • Level: Main
    • Area: 195 Square Feet
    • Dimensions: 15X13
    Bedroom 2
    • Features: Flooring (Vinyl)
    • Level: Main
    • Area: 120 Square Feet
    • Dimensions: 12X10
    Bedroom 3
    • Features: Flooring (Vinyl)
    • Level: Main
    • Area: 100 Square Feet
    • Dimensions: 10X10
    Dining room
    • Features: Flooring (Vinyl)
    • Level: Main
    • Area: 90 Square Feet
    • Dimensions: 10X9
    Kitchen
    • Features: Kitchen (Island, Pantry), Flooring (Vinyl)
    • Level: Main
    • Area: 110 Square Feet
    • Dimensions: 11X10
    Laundry
    • Features: Flooring (Vinyl)
    • Level: Main
    • Area: 40 Square Feet
    • Dimensions: 5X8
    Living room
    • Features: Flooring (Vinyl)
    • Level: Main
    • Area: 247 Square Feet
    • Dimensions: 13X19
    Heating
    • Natural Gas
    Cooling
    • Central Air
    Appliances
    • Included: Range, Microwave, Dishwasher, Refrigerator, Washer, Dryer, Disposal, Stainless Steel Appliance(s), Humidifier, Gas Water Heater
    • Laundry: Main Level, Sink
    Features
    • 1st Floor Bedroom, 1st Floor Full Bath, Walk-In Closet(s), Open Floorplan, Pantry, Quartz Counters
    • Basement: Unfinished,Full,Walk-Out Access
    • Attic: Pull Down Stair
    Interior area
    • Total structure area: 3,012
    • Total interior livable area: 1,506 sqft

    Property

    Parking
    • Total spaces: 2
    • Parking features: Asphalt, Garage, Yes, Attached
    • Attached garage spaces: 2
    Accessibility
    • Accessibility features: No Disability Access
    Features
    • Stories: 1
    • Patio & porch: Deck
    Lot
    • Size: 6,311 Square Feet
    • Features: None
    Details
    • Additional structures: None
    • Parcel number: 0302220048
    • Special conditions: None
    • Other equipment: Sump Pump

    Construction

    Type & style
    • Home type: SingleFamily
    • Architectural style: Ranch
    • Property subtype: Single Family Residence
    Materials
    • Aluminum Siding, Brick
    • Foundation: Concrete Perimeter
    • Roof: Asphalt
    Condition
    • New construction: No
    • Year built: 2020
    • Major remodel year: 2026
    Details
    • Builder model: Florence

    Utilities & green energy

    • Electric: 200+ Amp Service
    • Sewer: Public Sewer
    • Water: Public

    Community & HOA

    Community
    • Features: Clubhouse, Park, Tennis Court(s), Lake, Curbs, Sidewalks, Street Lights, Street Paved
    • Security: Fire Sprinkler System, Carbon Monoxide Detector(s)
    • Subdivision: Andare At Glenloch
    HOA
    • Has HOA: Yes
    • Services included: Clubhouse, Exercise Facilities, Lawn Care, Snow Removal
    • HOA fee: $215 monthly
    Location
    • Region: Algonquin

    Financial & listing details

    • Price per square foot: $266/sqft
    • Annual tax amount: $7,890
    • Date on market: 7/31/2026
    • Listing terms: Cash
    • Ownership: Fee Simple

    Price history

    DateEventPrice
    9/25/2026Sold$399,900$266/sqft
    Source: MRED as distributed by MLS GRID #12709539 Report a problem
    8/19/2026Contingent$399,900$266/sqft
    Source: MRED as distributed by MLS GRID #12709539 Report a problem
    8/12/2026Price change$399,900-4.8%$266/sqft
    Source: MRED as distributed by MLS GRID #12709539 Report a problem
    7/31/2026Listed for sale$419,900+52%$279/sqft
    Source: MRED as distributed by MLS GRID #12709539 Report a problem
    11/10/2020Sold$276,251$183/sqft
    Source: MRED as distributed by MLS GRID #10773215 Report a problem
    10/12/2020Pending sale$276,251$183/sqft
    Source: Baird & Warner #10773215 Report a problem
    9/29/2020Price change$276,251-3.1%$183/sqft
    Source: Lennar Report a problem
    9/14/2020Price change$284,951-1.7%$189/sqft
    Source: Lennar Report a problem
    8/31/2020Price change$289,951-1.6%$193/sqft
    Source: Lennar Report a problem
    7/16/2020Price change$294,751-2.2%$196/sqft
    Source: Lennar Report a problem
    7/3/2020Price change$301,251+0.8%$200/sqft
    Source: Lennar Report a problem
    5/9/2020Price change$298,751-3.2%$198/sqft
    Source: Lennar Report a problem
    4/4/2020Price change$308,751-0.8%$205/sqft
    Source: Lennar Report a problem
    3/30/2020Price change$311,116+1.3%$207/sqft
    Source: Lennar Report a problem
    3/7/2020Listed for sale$307,192$204/sqft
    Source: Lennar Report a problem

    Public tax history

    Tax history is unavailable.

    Neighborhood: 60102

    Nearby schools

    GreatSchools rating
    Schools provided by the listing agent
    • District: 300

    Source: MRED as distributed by MLS GRID. This data may not be complete. We recommend contacting the local school district to confirm school assignments for this home.

    Get a cash offer in 3 minutes
    Find out how much your home could sell for in as little as 3 minutes with a no-obligation cash offer.
    Estimated market value
    $400,100
    Get a cash offer in 3 minutes
    Find out how much your home could sell for in as little as 3 minutes with a no-obligation cash offer.
    Estimated market value
    $400,100