Beautifully renovated 1952 home combines the solid construction of a bygone era with the high-end finishes found in custom new construction. Situated on a spacious .45-acre lot with no HOA, this move-in ready home has been thoughtfully updated from top to bottom. The heart of the home is the stunning custom kitchen featuring custom cabinetry, granite countertops, a large center island, farmhouse sink and upgraded finishes that make everyday living a pleasure. Gorgeous hardwood floors flow throughout much of the home, while updated bathrooms offer a fresh, modern feel. Major improvements provide peace of mind, including a newer roof, HVAC system, tankless water heater and updated bathrooms. The combination of painted brick and hardboard siding creates timeless curb appeal. If you've been searching for the character of an older home without sacrificing today's amenities, this property delivers the best of both worlds.
Active
$250,000
2141 Mayo Rd, Cowpens, SC 29330
3beds
1,338sqft
Single Family Residence
Built in 1952
0.45 Acres Lot
$244,800 Zestimate®
$187/sqft
$-- HOA
What's special
Farmhouse sinkNewer roofLarge center islandStunning custom kitchenUpdated bathroomsGorgeous hardwood floorsTimeless curb appeal
- 24 days
- 807
- 112
Zillow last checked:
Listing updated:
Listed by:
Elizabeth Amoroso 864-316-5440,
Amoroso Real Estate Group
Source: SAR as distributed by MLS GRID,MLS#: 341595
Facts & features
Interior
Bedrooms & bathrooms
- Bedrooms: 3
- Bathrooms: 2
- Full bathrooms: 2
- Main level bathrooms: 2
- Main level bedrooms: 3
Rooms
- Room types: Attic, Breakfast Area, Main Fl Master Bedroom
Primary bedroom
- Level: First
- Area: 132
- Dimensions: 11x12
Bedroom 2
- Level: First
- Area: 100
- Dimensions: 10x10
Bedroom 3
- Level: First
- Area: 143
- Dimensions: 13x11
Breakfast room
- Level: 13x8
- Dimensions: 1
Deck
- Level: First
- Area: 96
- Dimensions: 12x8
Kitchen
- Level: First
- Area: 168
- Dimensions: 12x14
Laundry
- Level: First
- Area: 66
- Dimensions: 11x6
Living room
- Level: First
- Area: 234
- Dimensions: 18x13
Heating
- Heat Pump, Electricity
Cooling
- Central Air, Heat Pump, Electricity
Appliances
- Included: Dishwasher, Microwave, Free-Standing Range, Refrigerator, Electric, Tankless Water Heater
- Laundry: 1st Floor, Electric Dryer Hookup, Walk-In, Washer Hookup
Features
- Ceiling Fan(s), Attic Stairs Pulldown, Ceiling - Smooth, Solid Surface Counters, Open Floorplan, Split Bedroom Plan
- Flooring: Ceramic Tile, Wood
- Has basement: No
- Attic: Pull Down Stairs,Storage
- Has fireplace: Yes
Interior area
- Total interior livable area: 1,338 sqft
- Finished area above ground: 1,338
- Finished area below ground: 0
Video & virtual tour
Property
Parking
- Parking features: Driveway, None
- Has uncovered spaces: Yes
Features
- Levels: One
- Stories: 1
- Patio & porch: Deck, Porch
Lot
- Size: 0.45 Acres
- Features: Level
- Topography: Level
Details
- Parcel number: 3070000900
Construction
Type & style
- Home type: SingleFamily
- Architectural style: Ranch
- Property subtype: Single Family Residence
Materials
- Brick Veneer
- Foundation: Crawl Space
- Roof: Architectural
Condition
- New construction: No
- Year built: 1952
Utilities & green energy
- Electric: Duke
- Sewer: Septic Tank
- Water: Public, Sptbg
Community & HOA
Community
- Subdivision: None
HOA
- Has HOA: No
Location
- Region: Cowpens
Financial & listing details
- Price per square foot: $187/sqft
- Tax assessed value: $97,000
- Annual tax amount: $2,587
- Date on market: 9/10/2026
Estimated market value
$244,800
$233,000 - $257,000
$1,614/mo
Price history
| Date | Event | Price |
|---|---|---|
| 9/10/2026 | Listed for sale | $250,000$187/sqft |
Source:  SAR as distributed by MLS GRID #341595 Report a problem SAR as distributed by MLS GRID #341595 Report a problem | ||
| 9/9/2026 | Listing removed | $250,000$187/sqft |
Source:  Greater Greenville AOR #1597916 Report a problem Greater Greenville AOR #1597916 Report a problem | ||
| 8/15/2026 | Listed for sale | $250,000$187/sqft |
Source: SAR as distributed by MLS GRID #339425 Report a problem | ||
| 7/20/2026 | Pending sale | $250,000$187/sqft |
Source: SAR as distributed by MLS GRID #339425 Report a problem | ||
| 7/18/2026 | Contingent | $250,000$187/sqft |
Source: Greater Greenville AOR #1597916 Report a problem | ||
| 7/14/2026 | Listed for sale | $250,000$187/sqft |
Source: SAR as distributed by MLS GRID #339425 Report a problem | ||
Public tax history
| Year | Property taxes | Tax assessment |
|---|---|---|
| 2025 | -- | $5,820 +58% |
| 2024 | $362 -1% | $3,684 |
| 2023 | $366 | $3,684 +15% |
| 2022 | -- | $3,204 |
| 2021 | -- | $3,204 |
| 2020 | -- | $3,204 |
| 2019 | -- | $3,204 -21.9% |
| 2018 | $450 | $4,104 +15% |
| 2017 | $450 +30.8% | $3,570 |
| 2016 | $344 -3.8% | $3,570 |
| 2015 | $357 +3.7% | $3,570 |
| 2014 | $345 | $3,570 +0.3% |
| 2013 | -- | $3,558 |
| 2012 | -- | -- |
| 2011 | -- | $3,094 |
| 2010 | -- | $3,094 -25.4% |
| 2009 | -- | $4,146 +33.7% |
| 2008 | -- | $3,101 +15.3% |
| 2006 | $181 | $2,690 |
| 2005 | -- | $2,690 +1.1% |
| 2004 | $548 +3.8% | $2,660 |
| 2003 | $528 | $2,660 +27.3% |
| 2002 | -- | $2,090 |
| 2001 | $404 +4.4% | $2,090 |
| 2000 | $387 | $2,090 |
Find assessor info on the county website
Monthly payment
Est. payment
Payment breakdown
Explore the cost of this home by adjusting the details. Changes won't be saved.Climate risks
Neighborhood: 29330
Nearby schools
Schools provided by the listing agent
- Elementary: 3-Cowpens Elem
- Middle: 3-Cowpens Middle
- High: 3-Broome High
Source: SAR as distributed by MLS GRID. This data may not be complete. We recommend contacting the local school district to confirm school assignments for this home.
Similar homes
- $225,0003 bd1 ba1.3k sqft113 Merle Dr, Spartanburg, SC 29307For Sale
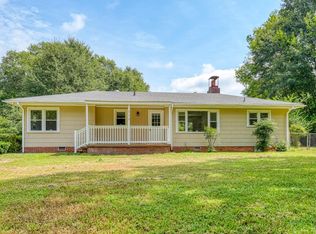 MLS ID #341137, Leda Othman, Keller Williams Realty. SAR as distributed by MLS GRID
 - $249,0003 bd2 ba1.3k sqft406 Jasmine St, Spartanburg, SC 29303For Sale
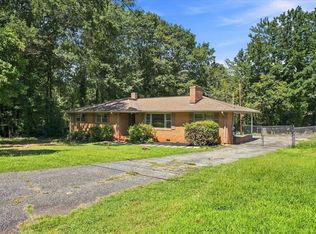 MLS ID #341338, Preston Inglee, Century 21 Blackwell & Co. SAR as distributed by MLS GRID
 - $235,0002 bd1 ba1.2k sqft533 Alamo St, Spartanburg, SC 29303For Sale
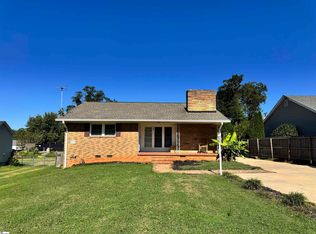 MLS ID #1605484, Marisol Hernandez, Keller Williams Greenville Central. Greater Greenville AOR
 - $244,9993 bd3 ba1.5k sqft320 Carney St, Drayton, SC 29333For Sale
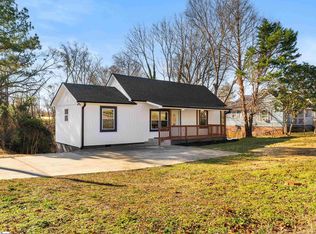 MLS ID #1593076, Rhyan Ramirez, EXP Realty LLC. Greater Greenville AOR
