Skip main navigation
Sold
  • Price Unknown

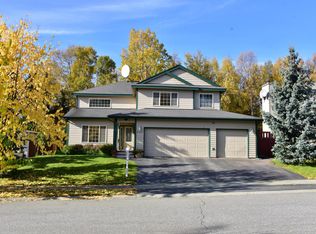
    2141 Meander Dr, Anchorage, AK 99516

    3beds
    2,135sqft
    Single Family Residence
    Built in 1997
    7,840.8 Square Feet Lot
    $637,300 Zestimate®
    $--/sqft
    $3,818 Estimated rent

    Home value

    $637,300

    $605,000 - $669,000

    $3,818/mo

    Zestimate® history
    Loading
    Loading...

    Owner options

    List your home for rent

    $3,818/mo

    Rent Zestimate®

    Find your next renter with Zillow Rental Manager. Plus, with online applications, you can quickly screen prospective tenants – for free.

    Learn more

    $3,818/mo

    Rent Zestimate®

    Refinance and save

    Refinancing to a lower rate could help reduce your monthly payments and save thousands over the life of the loan.

    See today's rates

    Explore your selling options

    Work with a Zillow partner agent

    Leverage their expertise and Zillow's premium Showcase listings to get your home seen by more buyers.

    Get started

    List with your own agent

    Get your home in front of millions of buyers by listing it on Zillow.

    Learn how to do it

    Sell it yourself

    Take full control of how buyers see your home on Zillow by listing For Sale by Owner (FSBO).

    List your home

    What's special

    Well - builtMature treesHigh vaulted ceilingsHigh ceilingStainless steel appliancesOversized deckRemodeled bathroom
    Welcome Home! There's so much to love about this well-built, updated traditional 2-story in the highly desirable Furrow Creek subdivision. Built by The Petersen Group, the floorplan is ideal for entertaining and yet cozy enough for two. High vaulted ceilings in the front entry and living room that flows right to the dining room and kitchen. Family room right off the kitchen eat-in area features anice wood-burning fireplace with gas starter. Access the oversized deck from the kitchen eat-in area and enjoy the fenced yard, mature trees & shed for extra storage. The remodeled kitchen is gorgeous with ceiling height cherrywood cabinetry, Quartz countertops, stainless steel appliances and tile backsplash. All 3 bedrooms are upstairs with a full-bath in the hallway and a luxurious primary En-suite complete with a remodeled bathroom, storage and walk-in closets. Generous 2-car garage with a high ceiling and custom shelving. This home has been impeccably maintained and pride of ownership is evident! Be sure to read the "Home Improvements" page for a full list of updates made since 2015.

    Zillow last checked:

    Listing updated:

    Listed by:

    Lora Nordstrom,

    Jack White Real Estate

    Bought with:

    Buyers Real Estate Team

    Buyers Real Estate, LLC

    Source: AKMLS,MLS#: 24-5135MLS Logo

    Facts & features

    Interior

    Bedrooms & bathrooms
    • Bedrooms: 3
    • Bathrooms: 3
    • Full bathrooms: 2
    • 1/2 bathrooms: 1
    Heating
    • Fireplace(s), Forced Air
    Appliances
    • Included: Dishwasher, Disposal, Electric Cooktop, Microwave, Range/Oven, Refrigerator
    • Laundry: Washer &/Or Dryer Hookup
    Features
    • Ceiling Fan(s), Family Room, Pantry, Quartz Counters, Vaulted Ceiling(s)
    • Flooring: Carpet, Laminate, Stone
    • Windows: Window Coverings
    • Has basement: No
    • Has fireplace: Yes
    • Common walls with other units/homes: No Common Walls
    Interior area
    • Total structure area: 2,135
    • Total interior livable area: 2,135 sqft

    Property

    Parking
    • Total spaces: 2
    • Parking features: Garage Door Opener, Paved, Attached, Heated Garage, No Carport
    • Attached garage spaces: 2
    • Has uncovered spaces: Yes
    Features
    • Levels: Two
    • Stories: 2
    • Patio & porch: Deck/Patio
    • Exterior features: Private Yard
    • Has spa: Yes
    • Spa features: Bath
    • Fencing: Fenced
    • Has view: Yes
    • View description: Mountain(s)
    • Waterfront features: None, No Access
    Lot
    • Size: 7,840 sqft
    • Features: Fire Service Area, City Lot, Road Service Area, Views
    • Topography: Level
    Details
    • Additional structures: Shed(s)
    • Parcel number: 0180126500001
    • Zoning: R1
    • Zoning description: Single Family Residential

    Construction

    Type & style
    • Home type: SingleFamily
    • Property subtype: Single Family Residence
    Materials
    • Frame, Wood Siding
    • Foundation: Block
    • Roof: Asphalt
    Condition
    • New construction: No
    • Year built: 1997
    Details
    • Builder name: The Petersen Group

    Utilities & green energy

    • Sewer: Public Sewer
    • Water: Public
    • Utilities for property: Electric, Phone Connected, Cable Available

    Community & neighborhood

    Location
    • Region: Anchorage

    Other

    Other facts
    • Road surface type: Paved

    Price history

    DateEventPrice
    7/3/2024Sold--
    Source: AKMLS #24-5135 Report a problem
    5/16/2024Pending sale$565,000$265/sqft
    Source: AKMLS #24-5135 Report a problem
    5/9/2024Listed for sale$565,000+32.9%$265/sqft
    Source: AKMLS #24-5135 Report a problem
    9/4/2015Sold--
    Source: AKMLS #438001_15-11075 Report a problem
    7/16/2015Listed for sale$425,000$199/sqft
    Source: Keller Williams Realty Alaska Group #15-11075 Report a problem
    1/22/2013Sold--
    Source: Agent Provided Report a problem
    7/27/2007Sold--
    Source: AKMLS #07-6365 Report a problem

    Public tax history

    YearProperty taxesTax assessment
    2025$8,681 +4.1%$549,800 +6.4%
    2024$8,342 +2.7%$516,700 +8.3%
    2023$8,122 +8.5%$476,900 +7.3%
    2022$7,482 $444,300 +5.1%
    2021-- $422,800 -0.1%
    2020-- $423,300 +1.2%
    2019-- $418,400
    2018-- $418,400 +3.9%
    2017$5,364 $402,600 -5.1%
    2016$5,364 $424,300 +5.7%
    2015$5,364 $401,400 +3.1%
    2014$5,364 $389,300 +4.5%
    2013-- $372,600 +2.2%
    2012-- $364,500 -1.5%
    2011-- $370,000 +3.2%
    2010-- $358,400
    2009-- --
    2008-- --
    2007-- --
    2006-- --
    2005-- --
    2004-- --
    2003-- --
    2002-- --
    2001-- --

    Find assessor info on the county website

    Neighborhood: Huffman-O'Malley

    Nearby schools

    GreatSchools rating
    Schools provided by the listing agent
    • Elementary: Huffman
    • Middle: Goldenview
    • High: South Anchorage

    Source: AKMLS. This data may not be complete. We recommend contacting the local school district to confirm school assignments for this home.

    Sell for more on Zillow
    Get a Zillow Showcase℠ listing at no additional cost and you could sell for .
    $637,300
    2% more
    +$12,746
    With Zillow Showcase(estimated)
    $650,046