Welcome to this outstanding all-brick two-story home located on Swan Hills Golf Course. As you step onto the property, you're greeted by charm exuding from every corner of this magnificent residence, boasting over 5000 square feet of living space. The grand entrance sets the tone with a formal dining room and den. Moving further in, the great room steals the spotlight with its cathedral ceiling and an amazing stone gas fireplace, complemented by a second-story balcony that overlooks the space, creating a sense of openness and grandeur. The kitchen seamlessly integrates with the great room, making it an ideal space for entertaining guests. The main floor Primary suite is a retreat in itself, featuring a large en-suite bathroom and offering tranquil views of an amazing all-season room, perfect for relaxing year-round. Ascending to the second floor, you'll find an additional room that can be customized to fit your lifestyle, a second en-suite bedroom for added convenience, and two additional bedrooms sharing a well-appointed bathroom. The lower level of this home is a haven for entertainment and relaxation, boasting a partially exposed layout that brings in natural light. Here, you'll discover a second stone gas fireplace, a spacious rec room for leisure activities, a fitness room to stay active, and a sauna. Outside, the property is surrounded by lush landscaping, and an in-ground pool and offers a private retreat where you can unwind and enjoy the peaceful surroundings. With its impeccable design, ample living space, and thoughtful features throughout, this home is a true gem waiting to be discovered.
Sold for $775,000
$775,000
2141 Merrick Dr, Caledonia, IL 61011
5beds
5,376sqft
Single Family Residence
Built in 2001
0.93 Acres Lot
$814,300 Zestimate®
$144/sqft
$4,969 Estimated rent
Home value
$814,300
$554,000 - $1.21M
$4,969/mo
Zestimate® history
Owner options
List your home for rent
$4,969/mo
Rent Zestimate®
Find your next renter with Zillow Rental Manager. Plus, with online applications, you can quickly screen prospective tenants – for free.
$4,969/mo
Rent Zestimate®
Refinance and save
$4,742/mo
Est. payment
Refinancing to a lower rate could help reduce your monthly payments and save thousands over the life of the loan.
$4,742/mo
Est. payment
Explore your selling options
Work with a Zillow partner agent
Leverage their expertise and Zillow's premium Showcase listings to get your home seen by more buyers.
Get startedList with your own agent
Get your home in front of millions of buyers by listing it on Zillow.
Learn how to do itSell it yourself
Take full control of how buyers see your home on Zillow by listing For Sale by Owner (FSBO).
List your homeWhat's special
Stone gas fireplaceIn-ground poolSecond-story balconyAll-brick two-story homeLush landscapingTwo additional bedroomsSecond en-suite bedroom
Zillow last checked:
Listing updated:
Listed by:
Dianne Parvin 815-979-8247,
Berkshire Hathaway Homeservices Crosby Starck Re
Bought with:
Frank Wehrstein, 471001208
Dickerson & Nieman
Source: NorthWest Illinois Alliance of REALTORS®,MLS#: 202406870
Facts & features
Interior
Bedrooms & bathrooms
- Bedrooms: 5
- Bathrooms: 5
- Full bathrooms: 4
- 1/2 bathrooms: 1
- Main level bathrooms: 2
Primary bedroom
- Level: Upper
- Area: 266
- Dimensions: 19 x 14
Bedroom 2
- Level: Upper
- Area: 195
- Dimensions: 15 x 13
Bedroom 3
- Level: Upper
- Area: 182
- Dimensions: 14 x 13
Bedroom 4
- Level: Upper
- Area: 187
- Dimensions: 17 x 11
Dining room
- Level: Main
- Area: 225.12
- Dimensions: 16.8 x 13.4
Family room
- Level: Lower
- Area: 682.38
- Dimensions: 30.6 x 22.3
Kitchen
- Level: Upper
- Area: 262.5
- Dimensions: 25 x 10.5
Living room
- Level: Main
- Area: 467.4
- Dimensions: 24.6 x 19
Heating
- Forced Air, Natural Gas
Cooling
- Central Air
Appliances
- Included: Disposal, Dishwasher, Dryer, Microwave, Refrigerator, Stove/Cooktop, Washer, Water Softener, Gas Water Heater
- Laundry: Main Level
Features
- L.L. Finished Space, Ceiling-Vaults/Cathedral, Walk-In Closet(s)
- Windows: Window Treatments
- Basement: Full,Sump Pump,Finished,Partial Exposure
- Number of fireplaces: 2
- Fireplace features: Gas
Interior area
- Total structure area: 5,376
- Total interior livable area: 5,376 sqft
- Finished area above ground: 4,176
- Finished area below ground: 1,200
Property
Parking
- Total spaces: 3
- Parking features: Attached
- Garage spaces: 3
Features
- Levels: Two
- Stories: 2
- Frontage type: Golf Course
Lot
- Size: 0.93 Acres
- Features: County Taxes, Subdivided, Rural
Details
- Parcel number: 0504103003
Construction
Type & style
- Home type: SingleFamily
- Property subtype: Single Family Residence
Materials
- Brick/Stone
- Roof: Shingle
Condition
- Year built: 2001
Details
- Warranty included: Yes
Utilities & green energy
- Electric: Circuit Breakers
- Sewer: Septic Tank
- Water: Well
Community & HOA
Community
- Subdivision: IL
Location
- Region: Caledonia
Financial & listing details
- Price per square foot: $144/sqft
- Tax assessed value: $788,841
- Annual tax amount: $19,341
- Price range: $775K - $775K
- Date on market: 12/10/2024
- Cumulative days on market: 63 days
- Ownership: Fee Simple
Price history
| Date | Event | Price |
|---|---|---|
| 3/25/2025 | Sold | $775,000-8.8%$144/sqft |
Source:  NorthWest Illinois Alliance of REALTORS® #202406870 Report a problem NorthWest Illinois Alliance of REALTORS® #202406870 Report a problem | ||
| 2/12/2025 | Pending sale | $850,000$158/sqft |
Source: NorthWest Illinois Alliance of REALTORS® #202406870 Report a problem | ||
| 12/10/2024 | Listed for sale | $850,000+1.2%$158/sqft |
Source:  MRED as distributed by MLS GRID #12253932 Report a problem MRED as distributed by MLS GRID #12253932 Report a problem | ||
| 10/10/2024 | Listing removed | $840,000$156/sqft |
Source: BHHS broker feed #12015040 Report a problem | ||
| 6/21/2024 | Pending sale | $840,000$156/sqft |
Source: MRED as distributed by MLS GRID #12015040 Report a problem | ||
| 6/5/2024 | Price change | $840,000-6.7%$156/sqft |
Source: NorthWest Illinois Alliance of REALTORS® #202401507 Report a problem | ||
| 4/7/2024 | Price change | $899,999+0%$167/sqft |
Source: BHHS broker feed #12015040 Report a problem | ||
| 4/6/2024 | Price change | $899,9000%$167/sqft |
Source: BHHS broker feed #202401507 Report a problem | ||
| 4/6/2024 | Price change | $899,999+0%$167/sqft |
Source: MRED as distributed by MLS GRID #12015040 Report a problem | ||
| 4/6/2024 | Listed for sale | $899,900+27.6%$167/sqft |
Source: NorthWest Illinois Alliance of REALTORS® #202401507 Report a problem | ||
| 11/17/2022 | Sold | $705,000$131/sqft |
Source: Public Record Report a problem | ||
| 11/11/2022 | Pending sale | $705,000-2.1%$131/sqft |
Source: BHHS broker feed #202207311 Report a problem | ||
| 11/9/2022 | Listing removed | -- |
Source: Owner Report a problem | ||
| 9/16/2022 | Pending sale | $719,900$134/sqft |
Source: Owner Report a problem | ||
| 8/28/2022 | Listed for sale | $719,900+33.3%$134/sqft |
Source: Owner Report a problem | ||
| 8/26/2016 | Sold | $540,000-1.5%$100/sqft |
Source: Agent Provided Report a problem | ||
| 5/17/2016 | Pending sale | $548,000$102/sqft |
Source: DICKERSON & NIEMAN #09213559 Report a problem | ||
| 5/2/2016 | Listed for sale | $548,000$102/sqft |
Source: DICKERSON & NIEMAN #201602475 Report a problem | ||
Public tax history
| Year | Property taxes | Tax assessment |
|---|---|---|
| 2024 | $20,286 +4.9% | $262,947 +13.6% |
| 2023 | $19,341 +15.4% | $231,446 +13.9% |
| 2022 | $16,753 +1.6% | $203,192 +1.7% |
| 2021 | $16,481 -0.5% | $199,885 +5.2% |
| 2020 | $16,570 +0% | $189,965 +1.8% |
| 2019 | $16,566 +4.6% | $186,658 +3.8% |
| 2017 | $15,844 +11.4% | $179,842 +15.8% |
| 2016 | $14,217 +125.4% | $155,343 +15.6% |
| 2015 | $6,307 +47.3% | $134,353 +0.1% |
| 2014 | $4,282 -60.3% | $134,152 -1.8% |
| 2013 | $10,779 | $136,579 +0.9% |
| 2012 | -- | $135,368 -19.2% |
| 2010 | -- | $167,546 +0.2% |
| 2007 | -- | $167,224 |
Find assessor info on the county website
Neighborhood: 61011
Nearby homes
- $596,5005 bd4 ba5k sqft2175 Merrick Dr, Caledonia, IL 61011Off Market

- $547,9004 bd2 ba3.1k sqft2113 Merrick Dr, Caledonia, IL 61011Off Market
- $576,3004 bd4 ba3.7k sqft2150 Merrick Dr, Caledonia, IL 61011Off Market
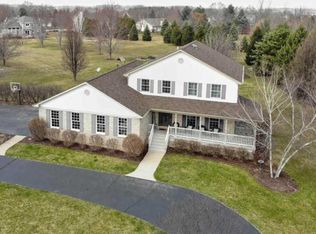
- $550,0004 bd4 ba4.9k sqft2114 Merrick Dr, Caledonia, IL 61011Sold

- $524,0004 bd4 ba3.4k sqft11788 Merrick Court, Caledonia, IL 61011Off Market
- $513,1004 bd3 ba3.7k sqft2079 Merrick Dr, Caledonia, IL 61011Off Market
- $451,9003 bd3 ba2.5k sqft11850 Lanark Ct, Caledonia, IL 61011Off Market
- $502,9004 bd4 ba3.4k sqft11788 Merrick Ct, Caledonia, IL 61011Off Market
Nearby schools
GreatSchools rating
- 6/10Seth Whitman Elementary SchoolGrades: K-5Distance: 3.2 mi
- 5/10Belvidere Central Middle SchoolGrades: 6-8Distance: 3.5 mi
- 6/10Belvidere North High SchoolGrades: 9-12Distance: 2.9 mi
Schools provided by the listing agent
- Elementary: Seth Whitman Elem
- Middle: Belvidere Central Middle
- High: Belvidere North
- District: Belvidere 100
Source: NorthWest Illinois Alliance of REALTORS®. This data may not be complete. We recommend contacting the local school district to confirm school assignments for this home.


Get pre-qualified for a loan
At Zillow Home Loans, we can pre-qualify you in as little as 5 minutes with no impact to your credit score.An equal housing lender. NMLS #10287.
- Illinois
- Boone County
- Belvidere
- 61011
- 2141 Merrick Dr
Nearby cities
Nearby zip codes
Other Belvidere Topics
