Skip main navigation
Sold
  • $243,000

    2141 N Cole St, Indianapolis, IN 46224

    3beds
    1,902sqft
    Residential, Single Family Residence
    Built in 1958
    8,712 Square Feet Lot
    $245,000 Zestimate®
    $128/sqft
    $1,794 Estimated rent

    Home value

    $245,000

    $225,000 - $267,000

    $1,794/mo

    Zestimate® history
    Loading
    Loading...

    Owner options

    List your home for rent

    $1,794/mo

    Rent Zestimate®

    Find your next renter with Zillow Rental Manager. Plus, with online applications, you can quickly screen prospective tenants – for free.

    Learn more

    $1,794/mo

    Rent Zestimate®

    Refinance and save

    $1,589/mo

    Est. payment

    Refinancing to a lower rate could help reduce your monthly payments and save thousands over the life of the loan.

    See today's rates

    $1,589/mo

    Est. payment

    Explore your selling options

    Work with a Zillow partner agent

    Leverage their expertise and Zillow's premium Showcase listings to get your home seen by more buyers.

    Get started

    List with your own agent

    Get your home in front of millions of buyers by listing it on Zillow.

    Learn how to do it

    Sell it yourself

    Take full control of how buyers see your home on Zillow by listing For Sale by Owner (FSBO).

    List your home

    What's special

    Brick homeGas fireplaceOriginal detailsPrivate fenced-in backyardAdd-on great roomBasketball courtHardwood floors
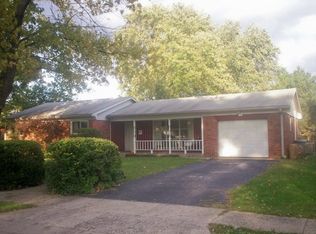
    This spacious brick home, located just steps from the iconic Speedway racetrack, offers a perfect blend of classic charm and modern convenience. Featuring many original details, including hardwood floors, this home exudes timeless appeal. The spacious add-on great room boasts a striking wishing well-style gas fireplace and soaring cathedral ceilings with wood beams, creating a warm and inviting atmosphere. Outside, enjoy a private fenced-in backyard complete with a basketball court, perfect for both relaxation and recreation. Additional storage needs are easily met with a practical shed, providing extra space for all your essentials. With its prime location, classic features, and ample living space, this home offers an exceptional opportunity to embrace the best of Speedway living.

    Zillow last checked:

    Listing updated:

    Listed by:

    Carrie Garvey-Lawson 317-691-1530,

    RE/MAX At The Crossing,

    Andrea Garcia Barahona 317-294-2881

    Bought with:

    Levone Clark

    American Dream Team Real Estate

    Source: MIBOR as distributed by MLS GRID,MLS#: 22034004MLS Logo

    Facts & features

    Interior

    Bedrooms & bathrooms
    • Bedrooms: 3
    • Bathrooms: 2
    • Full bathrooms: 1
    • 1/2 bathrooms: 1
    • Main level bathrooms: 2
    • Main level bedrooms: 3
    Primary bedroom
    • Level: Main
    • Area: 168 Square Feet
    • Dimensions: 12x14
    Bedroom 2
    • Level: Main
    • Area: 156 Square Feet
    • Dimensions: 12x13
    Bedroom 3
    • Level: Main
    • Area: 117 Square Feet
    • Dimensions: 9x13
    Dining room
    • Level: Main
    • Area: 130 Square Feet
    • Dimensions: 10x13
    Great room
    • Level: Main
    • Area: 576 Square Feet
    • Dimensions: 24x24
    Kitchen
    • Level: Main
    • Area: 169 Square Feet
    • Dimensions: 13x13
    Living room
    • Level: Main
    • Area: 163.8 Square Feet
    • Dimensions: 12.6x13
    Heating
    • Natural Gas
    Cooling
    • Central Air
    Appliances
    • Included: Electric Oven, Refrigerator
    Features
    • Cathedral Ceiling(s)
    • Has basement: No
    • Number of fireplaces: 1
    • Fireplace features: Library
    Interior area
    • Total structure area: 1,902
    • Total interior livable area: 1,902 sqft

    Property

    Parking
    • Total spaces: 1
    • Parking features: Attached
    • Attached garage spaces: 1
    Features
    • Levels: One
    • Stories: 1
    Lot
    • Size: 8,712 Square Feet
    Details
    • Parcel number: 490630108058000914
    • Horse amenities: None

    Construction

    Type & style
    • Home type: SingleFamily
    • Architectural style: Ranch
    • Property subtype: Residential, Single Family Residence
    Materials
    • Brick
    • Foundation: Block
    Condition
    • New construction: No
    • Year built: 1958

    Utilities & green energy

    • Water: Public

    Community & HOA

    Community
    • Subdivision: Speedway Estates
    HOA
    • Has HOA: No
    Location
    • Region: Indianapolis

    Financial & listing details

    • Price per square foot: $128/sqft
    • Tax assessed value: $221,000
    • Annual tax amount: $2,012
    • Date on market: 4/28/2025
    • Cumulative days on market: 41 days

    Price history

    DateEventPrice
    7/18/2025Sold$243,000-12.9%$128/sqft
    Source: MIBOR as distributed by MLS GRID #22034004 Report a problem
    6/9/2025Pending sale$279,000$147/sqft
    Source: MIBOR as distributed by MLS GRID #22034004 Report a problem
    6/2/2025Price change$279,000-2.1%$147/sqft
    Source: MIBOR as distributed by MLS GRID #22034004 Report a problem
    5/11/2025Price change$284,900-1.7%$150/sqft
    Source: MIBOR as distributed by MLS GRID #22034004 Report a problem
    4/28/2025Listed for sale$289,900$152/sqft
    Source: MIBOR as distributed by MLS GRID #22034004 Report a problem

    Public tax history

    YearProperty taxesTax assessment
    2025$2,110 +1.1%$221,000 +29.5%
    2024$2,088 +3.8%$170,600
    2023$2,012 +8.6%$170,600 +5.9%
    2022$1,853 +9.2%$161,100 +8%
    2021$1,696 +16.7%$149,200 +7.5%
    2020$1,453 -3.7%$138,800 +12.3%
    2019$1,509 +14.1%$123,600 -0.9%
    2018$1,323 -0.8%$124,700 +5.8%
    2017$1,334 +4.2%$117,900 +0.8%
    2016$1,280 +1%$117,000 +2.8%
    2014$1,267 +7%$113,800 +2.3%
    2013$1,184 $111,200 +1.5%
    2012$1,184 $109,600 -8.4%
    2011-- $119,700 -8.5%
    2010$1,365 +29.2%$130,800
    2009$1,056 $130,800 -9%
    2007-- $143,700 +8.5%
    2006-- $132,500 +24.1%
    2005-- $106,800
    2004-- $106,800
    2003-- $106,800 +86.1%
    2002-- $57,400 +199.9%
    2001-- $19,140
    2000-- $19,140
    Find assessor info on the county website

    Neighborhood: 46224

    Nearby schools

    GreatSchools rating
    Schools provided by the listing agent
    • Middle: Speedway Junior High School
    • High: Speedway Senior High School

    Source: MIBOR as distributed by MLS GRID. This data may not be complete. We recommend contacting the local school district to confirm school assignments for this home.

    Get a cash offer in 3 minutes
    Find out how much your home could sell for in as little as 3 minutes with a no-obligation cash offer.
    Estimated market value
    $245,000
    Get a cash offer in 3 minutes
    Find out how much your home could sell for in as little as 3 minutes with a no-obligation cash offer.
    Estimated market value
    $245,000