Take Advantage of our 4.99% Interest Rate with our Preferred Lender!! The Cascade by Core Building Co! Looking for a 4 bedroom home with a large kitchen, dining room and a boat bay garage - you just found it! This one is perfect for all your needs. Relax in the secluded primary retreat with a spa-like bath & spacious walk-thru closet to the laundry room or create the perfect meal in the Chef's Kitchen boasting SST appliances & large center island designed for entertaining! Don't miss the oversized garage (approx 1,076 sq ft!) that includes a 38' deep 3rd bay with a 11'X12' door! With full landscaping and full fencing included - What else could you ask for!! Photos/Tour are of the Actual Home. BTVAI
Sold
Price Unknown
2141 N Palaestra Ave, Eagle, ID 83616
4beds
3baths
2,579sqft
Single Family Residence
Built in 2025
8,624 Square Feet Lot
$953,700 Zestimate®
$--/sqft
$3,725 Estimated rent
Home value
$953,700
$896,000 - $1.02M
$3,725/mo
Zestimate® history
Owner options
List your home for rent
$3,725/mo
Rent Zestimate®
Find your next renter with Zillow Rental Manager. Plus, with online applications, you can quickly screen prospective tenants – for free.
$3,725/mo
Rent Zestimate®
Refinance and save
$200/mo
Est. payment
Refinancing to a lower rate could help reduce your monthly payments and save thousands over the life of the loan.
$200/mo
Est. payment
Explore your selling options
Work with a Zillow partner agent
Leverage their expertise and Zillow's premium Showcase listings to get your home seen by more buyers.
Get startedList with your own agent
Get your home in front of millions of buyers by listing it on Zillow.
Learn how to do itSell it yourself
Take full control of how buyers see your home on Zillow by listing For Sale by Owner (FSBO).
List your homeWhat's special
Dining roomBoat bay garageSecluded primary retreatSpa-like bathFull landscapingFull fencing includedLarge kitchen
Zillow last checked:
Listing updated:
Listed by:
Kelly Woodhouse 208-863-8630,
Homes of Idaho,
Garrik Woodhouse 208-869-7001,
Homes of Idaho
Bought with:
Suzanne Bergmann
Silvercreek Realty Group
Source: IMLS,MLS#: 98957138
Facts & features
Interior
Bedrooms & bathrooms
- Bedrooms: 4
- Bathrooms: 3
- Main level bathrooms: 3
- Main level bedrooms: 4
Primary bedroom
- Level: Main
- Area: 225
- Dimensions: 15 x 15
Bedroom 2
- Level: Main
- Area: 132
- Dimensions: 12 x 11
Bedroom 3
- Level: Main
- Area: 143
- Dimensions: 13 x 11
Bedroom 4
- Level: Main
- Area: 120
- Dimensions: 12 x 10
Kitchen
- Level: Main
- Area: 170
- Dimensions: 17 x 10
Heating
- Forced Air, Natural Gas
Cooling
- Central Air
Appliances
- Included: Gas Water Heater, Tankless Water Heater, Dishwasher, Disposal, Double Oven, Microwave, Oven/Range Built-In, Refrigerator, Gas Range
Features
- Bath-Master, Bed-Master Main Level, Split Bedroom, Den/Office, Great Room, Double Vanity, Central Vacuum Plumbed, Walk-In Closet(s), Breakfast Bar, Pantry, Kitchen Island, Quartz Counters, Number of Baths Main Level: 3
- Flooring: Tile, Carpet, Engineered Wood Floors
- Has basement: No
- Has fireplace: Yes
- Fireplace features: Gas, Insert
Interior area
- Total structure area: 2,579
- Total interior livable area: 2,579 sqft
- Finished area above ground: 2,579
- Finished area below ground: 0
Property
Parking
- Total spaces: 3
- Parking features: Attached
- Attached garage spaces: 3
Features
- Levels: One
- Patio & porch: Covered Patio/Deck
- Pool features: Community, In Ground, Pool
- Fencing: Full
Lot
- Size: 8,624 Square Feet
- Features: Standard Lot 6000-9999 SF, Sidewalks, Auto Sprinkler System, Drip Sprinkler System, Full Sprinkler System, Pressurized Irrigation Sprinkler System
Details
- Parcel number: R5738760600
Construction
Type & style
- Home type: SingleFamily
- Property subtype: Single Family Residence
Materials
- Concrete, Frame, Stone, Stucco, HardiPlank Type, Circ./Cond - Crawl Space
- Roof: Composition,Architectural Style
Condition
- New Construction
- New construction: Yes
- Year built: 2025
Details
- Builder name: Core Building Co
Utilities & green energy
- Water: Public
- Utilities for property: Sewer Connected
Community & HOA
Community
- Subdivision: Millstone Farm
HOA
- Has HOA: Yes
- HOA fee: $200 quarterly
Location
- Region: Eagle
Financial & listing details
- Date on market: 8/6/2025
- Listing terms: Cash,Conventional,VA Loan
- Ownership: Fee Simple
- Road surface type: Paved
Price history
Price history is unavailable.
Public tax history
Tax history is unavailable.
Neighborhood: 83616
Nearby homes
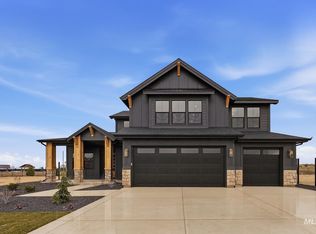
- $--4 bd4 ba3.1k sqft2553 N Buhrstone Ave, Eagle, ID 83616Sold
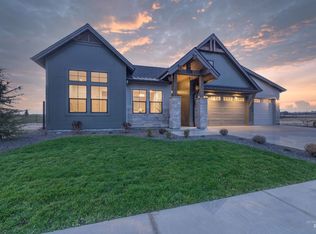
- $--4 bd3 ba2.5k sqft2627 N Buhrstone Ave, Eagle, ID 83616Sold
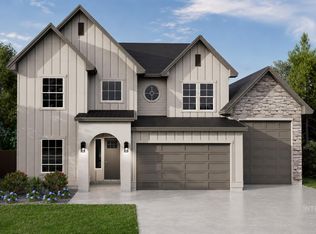
- $1,049,9004 bd4 ba3.3k sqft2649 N Buhrstone Ave, Eagle, ID 83616New Construction
- $144,90087.54 Acres2871 N Palmer Ln, Eagle, ID 83616Off Market
- $---- sqftMillstone Farm Block LOT 18-2, Eagle, ID 83616New Construction
- $983,8854 bd4 ba4k sqft7321 W Lands Dr, Eagle, ID 83616Pending
- $1,099,0004 bd4 ba3k sqft7297 W Lands St, Eagle, ID 83616Pending
- from $949,9003 bd3 ba3.5k sqftChatham Plan, Millstone Farm, Eagle, ID 83616New Construction
Nearby schools
GreatSchools rating
- 7/10Star Elementary SchoolGrades: PK-5Distance: 2.6 mi
- 9/10STAR MIDDLE SCHOOLGrades: 6-8Distance: 1.3 mi
- 10/10Eagle High SchoolGrades: 9-12Distance: 2.4 mi
Schools provided by the listing agent
- Elementary: Eagle
- Middle: Star
- High: Eagle
- District: West Ada School District
Source: IMLS. This data may not be complete. We recommend contacting the local school district to confirm school assignments for this home.
Get a cash offer in 3 minutes
Find out how much your home could sell for in as little as 3 minutes with a no-obligation cash offer.
Estimated market value
$953,700
Get a cash offer in 3 minutes
Find out how much your home could sell for in as little as 3 minutes with a no-obligation cash offer.
Estimated market value
$953,700
- Idaho
- Ada County
- Eagle
- 83616
- 2141 N Palaestra Ave
Nearby cities
Nearby neighborhoods
Nearby zip codes
Other Eagle Topics
