Skip main navigation
Active
  • $930,000

    2141 NW Davis St APT 301, Portland, OR 97210

    2beds
    1,742sqft
    : 
    Loading
    Get pre-qualified
    Residential, Condominium
    Built in 1913
    -- sqft lot
    $-- Zestimate®
    $534/sqft
    $2,133/mo HOA

    What's special

    Modern updatesGenerous living spacesUpdated kitchenSpacious family roomPowder roomDedicated officeTwo-level home
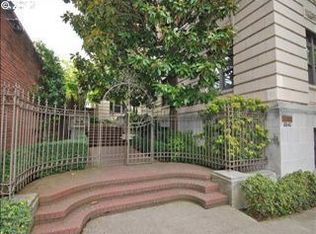
    Enjoy refined living at the historic 705 Davis Condos in the heart of the Alphabet District. This rare two-level home offers rich period detail, generous living spaces, and modern updates. High ceilings, hardwood floors, and detailed millwork set the tone, with two fireplaces featuring Batchelder tile—one in the living room and a second in the upper-level family room. The gracious living room opens to a charming south-facing balcony, while the adjacent dining room enjoys both south and east exposures and connects to a butler’s pantry. The main level also includes an updated kitchen, dedicated office, and powder room. Upstairs offers two ensuite bedrooms and a spacious family room, creating a flexible layout that lives like a single-family home. Secure parking, storage, EV charging, and a rooftop deck with city and West Hills views. Just moments from NW 21st Avenue, NW 23rd Avenue, Washington Park, and Forest Park, offering the best of Portland living right outside your door.
    79 days
    |
    414
    |
    21
    |

    Zillow last checked:

    Listing updated:

    Listed by:

    Elizabeth Ellegood 971-279-3370,

    Windermere Realty Trust

    Source: RMLS (OR),MLS#: 687600206MLS Logo

    Loading...

      Facts & features

      Interior

      Bedrooms & bathrooms
      • Bedrooms: 2
      • Bathrooms: 3
      • Full bathrooms: 2
      • Partial bathrooms: 1
      • Main level bathrooms: 1
      Rooms
      • Room types: Office, Entry, Bedroom 2, Dining Room, Family Room, Kitchen, Living Room, Primary Bedroom
      Primary bedroom
      • Features: Bookcases, Builtin Features, Ceiling Fan, Ensuite, Wallto Wall Carpet
      • Level: Upper
      • Area: 240
      • Dimensions: 20 x 12
      Bedroom 2
      • Features: Builtin Features, Exterior Entry, Hardwood Floors, Ensuite
      • Level: Upper
      • Area: 136
      • Dimensions: 17 x 8
      Dining room
      • Features: Formal, Hardwood Floors, High Ceilings
      • Level: Main
      • Area: 180
      • Dimensions: 15 x 12
      Family room
      • Features: Builtin Features, Fireplace, Hardwood Floors, High Ceilings
      • Level: Upper
      Kitchen
      • Level: Main
      • Area: 169
      • Width: 13
      Living room
      • Features: Balcony, Fireplace, Formal, Hardwood Floors, High Ceilings
      • Level: Main
      • Area: 238
      • Dimensions: 17 x 14
      Office
      • Features: Bookcases
      • Level: Main
      • Area: 104
      • Dimensions: 13 x 8
      Heating
      • Hot Water, Radiant, Fireplace(s)
      Appliances
      • Included: Built-In Refrigerator, Dishwasher, Disposal, Free-Standing Range, Microwave, Stainless Steel Appliance(s), Wine Cooler, Gas Water Heater
      • Laundry: Common Area
      Features
      • Ceiling Fan(s), High Ceilings, Hookup Available, Bookcases, Built-in Features, Formal, Balcony, Butlers Pantry, Marble, Quartz
      • Flooring: Hardwood, Laminate, Tile, Wall to Wall Carpet
      • Basement: Exterior Entry,Finished,Storage Space
      • Number of fireplaces: 2
      • Fireplace features: Wood Burning
      Interior area
      • Total structure area: 1,742
      • Total interior livable area: 1,742 sqft

      Property

      Parking
      • Total spaces: 1
      • Parking features: Off Street, Secured, Garage Door Opener, Condo Garage (Attached), Attached
      • Attached garage spaces: 1
      Accessibility
      • Accessibility features: Accessible Entrance, Walkin Shower, Accessibility
      Features
      • Stories: 2
      • Entry location: Upper Floor
      • Patio & porch: Patio
      • Exterior features: Exterior Entry, Balcony
      • Has view: Yes
      • View description: Trees/Woods
      Lot
      • Features: Trees
      Details
      • Additional structures: HookupAvailable
      • Parcel number: R268448

      Construction

      Type & style
      • Home type: Condo
      • Architectural style: Traditional
      • Property subtype: Residential, Condominium
      Materials
      • Brick, Stone
      • Foundation: Concrete Perimeter
      • Roof: Built-Up
      Condition
      • Register of Historic Homes
      • New construction: No
      • Year built: 1913

      Utilities & green energy

      • Gas: Gas
      • Sewer: Public Sewer
      • Water: Public
      • Utilities for property: Cable Connected

      Community & HOA

      Community
      • Features: Condo Elevator
      • Security: Fire Escape, Intercom Entry, Security Gate, Security Lights
      HOA
      • Has HOA: Yes
      • Amenities included: Cable T V, Commons, Exterior Maintenance, Gas, Heat, Internet, Laundry, Management, Sewer, Trash, Water
      • HOA fee: $2,133 monthly
      Location
      • Region: Portland

      Financial & listing details

      • Price per square foot: $534/sqft
      • Tax assessed value: $945,160
      • Annual tax amount: $17,543
      • Date on market: 4/24/2026
      • Listing terms: Cash,Conventional
      • Road surface type: Paved

        Estimated market value

        Not available

        Estimated sales range

        Not available

        Not available

        Price history

        DateEventPrice
        4/24/2026Listed for sale$930,000+57%$534/sqft
        Source: RMLS (OR) #687600206 Report a problem
        2/16/2012Sold$592,500-28.2%$340/sqft
        Source: RMLS (OR) #10092480 Report a problem
        11/3/2011Price change$2,500-7.4%$1/sqft
        Source: North Star Property Management Report a problem
        10/12/2011Listed for rent$2,700$2/sqft
        Source: North Star Property Management Report a problem
        6/5/2009Listing removed$824,880$474/sqft
        Source: Vflyer Report a problem
        4/7/2009Listed for sale$824,880$474/sqft
        Source: Vflyer Report a problem

        Public tax history

        YearProperty taxesTax assessment
        2025$17,544 +4.1%$817,490 +3%
        2024$16,849 +2.5%$793,680 +3%
        2023$16,435 -7.4%$770,570 +3%
        2022$17,744 +6.2%$748,130 +3%
        2021$16,705 +3.2%$726,340 +3%
        2020$16,188 -6.6%$705,190 +3%
        2019$17,336 $684,660 +3%
        2018$17,336 +3%$664,720 +3%
        2017$16,826 +14%$645,360 +3%
        2016$14,757 $626,570 +3%
        2015$14,757 +2.7%$608,330 +3%
        2014$14,370 +4.4%$590,620 +3%
        2013$13,771 +15.9%$573,420 +3%
        2012$11,885 -1%$556,720 +3%
        2011$12,005 +5.3%$540,510 +3%
        2010$11,402 +2.7%$524,770 +3%
        2009$11,100 +5.9%$509,490 +3%
        2008$10,479 +0.2%$494,660 +3%
        2007$10,456 +11.4%$480,260 +3%
        2006$9,389 $466,280
        Find assessor info on the county website

        Monthly payment

        Est. payment

        Payment breakdown

        Explore the cost of this home by adjusting the details. Changes won't be saved.
        All calculations are estimates and provided by Zillow, Inc. for informational purposes only. Actual amounts may vary.
        HOA fees may include property taxes on listings classified as Co-Ops. Contact the listing agent and/or owner for fee details.
        Mortgage interest rates are dependent on a number of factors, including credit score, down payment, and repayment length. Interest rate data provided by Zillow Group Marketplace, Inc. as of 1/1/1970 from various mortgage lenders with which we have lead or other similar arrangements; the Estimated Payment is an average of those rates.
        See how much you could borrow to make a competitive offer.

        Climate risks

        Neighborhood: Northwest

        Getting around

        98 / 100
        Walker's Paradise
        73 / 100
        Excellent Transit
        93 / 100
        Biker's Paradise

        Nearby schools

        GreatSchools rating
        Schools provided by the listing agent
        • Elementary: Chapman
        • Middle: West Sylvan
        • High: Lincoln

        Source: RMLS (OR). This data may not be complete. We recommend contacting the local school district to confirm school assignments for this home.

        A local agent can set up tours, give advice and negotiate with sellers.

        Browse local experts

        Similar homes