Skip main navigation
Off market
  • $370,900

    2141 Nottley Dr, Marietta, GA 30066

    4beds
    2,401sqft
    SingleFamily
    Built in 2007
    1,306 Square Feet Lot
    $370,900 Zestimate®
    $154/sqft
    $2,707 Estimated rent

    Home value

    $370,900

    $352,000 - $389,000

    $2,707/mo

    Zestimate® history
    Loading
    Loading...

    Owner options

    List your home for rent

    $2,707/mo

    Rent Zestimate®

    Find your next renter with Zillow Rental Manager. Plus, with online applications, you can quickly screen prospective tenants – for free.

    Learn more

    $2,707/mo

    Rent Zestimate®

    Refinance and save

    $2,503/mo

    Est. payment

    Refinancing to a lower rate could help reduce your monthly payments and save thousands over the life of the loan.

    See today's rates

    $2,503/mo

    Est. payment

    Explore your selling options

    Work with a Zillow partner agent

    Leverage their expertise and Zillow's premium Showcase listings to get your home seen by more buyers.

    Get started

    List with your own agent

    Get your home in front of millions of buyers by listing it on Zillow.

    Learn how to do it

    Sell it yourself

    Take full control of how buyers see your home on Zillow by listing For Sale by Owner (FSBO).

    List your home

    What's special

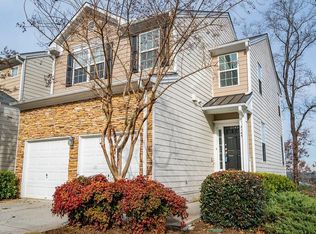
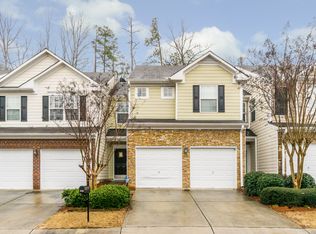
    Large secluded townhouse in convenient quiet Cobb County neighborhood off Barrett Pkwy. One mile to Walmart, Publix, TownCenterMall, and great restaurants. Three-minute access to I-575. Five minutes to Kennesaw State University. Five minute walk to bus stop on Barrett Pkwy. Great views from picture windows. Two-inch Venetian blinds on all windows. Beautiful crepe myrtle tree at each home blooming all summer. In front yard: roses, forsythia, azalea and other flowers. In back yard: wisteria, gladioli, irises, lemon balm, rosemary, sage, thyme, and other flowers. Park two cars in garage and two more in driveway. Two automatic garage door openers with remote controls. Garage has steel entry door to kitchen for easy grocery unloading. Basement features carpeted, windowed bedroom with private closet, and large carpeted living room with window to garden and windowed steel door to garden, private covered patio, and side street. Exterior door features keyed entry/exit lock. Two large walk-in storage closets and one coat closet in basement. Upper floor features 3 bedrooms, 2 full bathrooms. Master bedroom has ceiling fan and picture window views of city lights and trees. Master bath has windowed jetted tub and separate shower with exhaust fan; large double vanity with drawers and storage. Toilet closet has shelving, door and exhaust fan. Large walk-in lockable closet with full-length mirror and pull-down ladder to large floored attic storage. Two other bedrooms have walk-in closets and share full bathroom off hallway with combo tub/shower and large vanity. Laundry closet including shelving, washer and dryer in hallway. Large linen closet also in hallway. Main floor features large great/living room with 9 ft ceilings, gas log fireplace and white mantle; picture window overlooking city lights and trees; ceiling fan. Dining area features chandelier and glass-paned French doors to private deck (over patio) with privacy wall. French doors have keyed entry/exit lock. Kitchen is open to living room, and features stainless steel appliances: refrigerator, stove/oven, dishwasher and microwave. Also stainless steel double sink with garbage disposal; large pantry; steel door to garage, interior door to basement. Powder room (1/2bath) on main floor has pedestal sink and exhaust fan. Hardwood floors on main, vinyl floors in full bathrooms, carpet in all other areas. Entry foyer features two-story ceiling with chandelier and coat-closet. Front door is steel with keyed entry/exit and side window. Entry flowered sidewalk has 3 steps to covered porch. HVAC is computerized with intermittent fan and programmable thermostats on each of 3 floors. Pre-wired for cable and phone (two in living room, two in basement, one in each bedroom) and pre-wired for Brinks home security. (Control panels at front door, kitchen door and master bedroom) ATT Uverse available. Comcast’s Xfinity available. HOA fee of $250/month pays for swimming pool maintenance, landscaping throughout subdivision, lawn care, shrub trimming, water & sewer, weekly trash pickup, roof/exterior building maintenance and structural insurance, sprinkler system, gutter cleaning, termite contract and street maintenance. Neighborhood is private, no through traffic, no trespassing.

    This property is off market, which means it's not currently listed for sale or rent on Zillow. This may be different from what's available on other websites or public sources.
    Facts & features

    Interior

    Bedrooms & bathrooms
    • Bedrooms: 4
    • Bathrooms: 4
    • Full bathrooms: 3
    • 1/2 bathrooms: 1
    Heating
    • Forced air, Electric, Gas
    Cooling
    • Central
    Appliances
    • Included: Dishwasher, Dryer, Garbage disposal, Microwave, Range / Oven, Refrigerator, Washer
    Features
    • Flooring: Carpet, Hardwood, Linoleum / Vinyl
    • Basement: Finished
    • Has fireplace: Yes
    Interior area
    • Total interior livable area: 2,401 sqft

    Property

    Parking
    • Total spaces: 2
    • Parking features: Garage - Attached, Off-street
    Features
    • Exterior features: Stone, Cement / Concrete
    • Has view: Yes
    • View description: City, Mountain
    Lot
    • Size: 1,306 Square Feet
    Details
    • Parcel number: 16065302100

    Construction

    Type & style
    • Home type: SingleFamily
    Materials
    • brick
    • Roof: Shake / Shingle
    Condition
    • Year built: 2007

    Community & HOA

    HOA
    • Has HOA: Yes
    • HOA fee: $250 monthly
    Location
    • Region: Marietta

    Financial & listing details

    • Price per square foot: $154/sqft
    • Tax assessed value: $399,820
    • Annual tax amount: $4,822

    Price history

    DateEventPrice
    10/26/2012Sold$130,000-3.7%$54/sqft
    Source: Public Record Report a problem
    4/21/2012Price change$135,000+8%$56/sqft
    Source: Solid Source Realty GA #03218677 Report a problem
    4/19/2012Listed for sale$125,000-10.7%$52/sqft
    Source: Solid Source Realty GA #03218677 Report a problem
    7/3/2010Listing removed$140,000$58/sqft
    Source: Solid Source Realty #02808281 Report a problem
    1/30/2010Listed for sale$140,000-39.5%$58/sqft
    Source: Solid Source Realty #02808281 Report a problem
    6/1/2007Sold$231,400$96/sqft
    Source: Public Record Report a problem

    Public tax history

    YearProperty taxesTax assessment
    2024$4,822 $159,928
    2023$4,822 +30.7%$159,928 +31.6%
    2022$3,690 +18.9%$121,568 +18.9%
    2021$3,102 +8.5%$102,220 +8.5%
    2020$2,860 $94,240
    2019$2,860 +8.1%$94,240 +8.1%
    2018$2,646 $87,184 +7.5%
    2017$2,646 +26.3%$81,076 +11.3%
    2016$2,095 +12.9%$72,856 +15.7%
    2015$1,856 -0.8%$62,996
    2014$1,872 +20.2%$62,996 +21.2%
    2013$1,557 +4.8%$51,972 -10.4%
    2012$1,486 -7.6%$58,028 -6.4%
    2011$1,608 +5.6%$61,964
    2010$1,524 -26.5%$61,964 -23.6%
    2009$2,073 $81,068
    Find assessor info on the county website

    Neighborhood: 30066

    Nearby schools

    GreatSchools rating
    Schools provided by the listing agent
    • Elementary: Bells Ferry / Cobb / Cobb County, GA
    • Middle: Daniell / Cobb / Cobb County, GA
    • High: Sprayberry / Cobb / Cobb County, GA

    Source: The MLS. This data may not be complete. We recommend contacting the local school district to confirm school assignments for this home.

    Get a cash offer in 3 minutes
    Find out how much your home could sell for in as little as 3 minutes with a no-obligation cash offer.
    Estimated market value
    $370,900
    Get a cash offer in 3 minutes
    Find out how much your home could sell for in as little as 3 minutes with a no-obligation cash offer.
    Estimated market value
    $370,900