Contemporary living at its best! Mixing up the old with the new; this established neighborhood is nestled in a peaceful nook among many new construction homes. A complete remodel from floors to roof. This home is covered in modern details that meet you at the front door with a WOW factor! Open floor plan gives lots of space to enjoy the family whether you’re in the kitchen or living space. The home designers resonate tranquility from the beautiful mahogany entry door, ceiling-to- floor designer tile in the kitchen, quartz countertops, and upgraded light fixtures. The stainless steel appliances and beautiful stove will make you want to dance in the kitchen. Wainscot walls and a beautiful double vanity sets this bathroom apart . This home lacks nothing! The 4th bedroom has a separate front entry that can be used for a home office, man cave, the possibilities are endless. Lots of mature trees in the large yard to continue the oasis experience outside. Put this at the top of your list!
Sold
Price Unknown
2141 Oakland Dr, Abilene, TX 79603
4beds
1,288sqft
Single Family Residence
Built in 1959
6,229 Square Feet Lot
$183,000 Zestimate®
$--/sqft
$1,683 Estimated rent
Home value
$183,000
$174,000 - $192,000
$1,683/mo
Zestimate® history
Owner options
List your home for rent
$1,683/mo
Rent Zestimate®
Find your next renter with Zillow Rental Manager. Plus, with online applications, you can quickly screen prospective tenants – for free.
$1,683/mo
Rent Zestimate®
Refinance and save
Refinancing to a lower rate could help reduce your monthly payments and save thousands over the life of the loan.
Explore your selling options
Work with a Zillow partner agent
Leverage their expertise and Zillow's premium Showcase listings to get your home seen by more buyers.
Get startedList with your own agent
Get your home in front of millions of buyers by listing it on Zillow.
Learn how to do itSell it yourself
Take full control of how buyers see your home on Zillow by listing For Sale by Owner (FSBO).
List your homeWhat's special
Zillow last checked:
Listing updated:
Listed by:
Janet Batiste 0529579,
JBAT REALTY GROUP LLC 325-518-1441,
James Batiste 0617464 325-518-5142,
JBAT REALTY GROUP LLC
Bought with:
Kalyn Schmitz
KW SYNERGY*
Source: NTREIS,MLS#: 20490655
Facts & features
Interior
Bedrooms & bathrooms
- Bedrooms: 4
- Bathrooms: 1
- Full bathrooms: 1
Primary bedroom
- Level: First
- Dimensions: 0 x 0
Living room
- Level: First
- Dimensions: 0 x 0
Heating
- Central, Electric
Cooling
- Central Air, Ceiling Fan(s), Electric
Appliances
- Included: Dishwasher, Electric Oven, Electric Range, Disposal
Features
- Eat-in Kitchen, High Speed Internet, Open Floorplan, Cable TV
- Flooring: Laminate
- Windows: Window Coverings
- Has basement: No
- Has fireplace: No
Interior area
- Total interior livable area: 1,288 sqft
Property
Parking
- Total spaces: 1
- Parking features: Converted Garage
- Carport spaces: 1
Features
- Levels: One
- Stories: 1
- Pool features: None
- Fencing: Chain Link
Lot
- Size: 6,229 Square Feet
- Features: Interior Lot
Details
- Parcel number: 34620
Construction
Type & style
- Home type: SingleFamily
- Architectural style: Traditional,Detached
- Property subtype: Single Family Residence
Materials
- Foundation: Pillar/Post/Pier
- Roof: Composition
Condition
- Year built: 1959
Utilities & green energy
- Sewer: Public Sewer
- Water: Public
- Utilities for property: Electricity Connected, Sewer Available, Separate Meters, Water Available, Cable Available
Community & HOA
Community
- Features: Curbs
- Security: Smoke Detector(s)
- Subdivision: Live Oaks Add
HOA
- Has HOA: No
Location
- Region: Abilene
Financial & listing details
- Tax assessed value: $167,787
- Annual tax amount: $2,366
- Date on market: 12/16/2023
- Cumulative days on market: 15 days
- Exclusions: Buyer to verify room measurements. Private furnishings.
- Electric utility on property: Yes
- Road surface type: Asphalt
Price history
| Date | Event | Price |
|---|---|---|
| 9/18/2024 | Listing removed | $175,000$136/sqft |
Source: NTREIS #20656814 Report a problem | ||
| 7/15/2024 | Price change | $175,000-7.8%$136/sqft |
Source: NTREIS #20656814 Report a problem | ||
| 6/26/2024 | Listed for sale | $189,900+11.8%$147/sqft |
Source: NTREIS #20656814 Report a problem | ||
| 1/19/2024 | Sold | -- |
Source: NTREIS #20490655 Report a problem | ||
| 1/4/2024 | Pending sale | $169,900$132/sqft |
Source: NTREIS #20490655 Report a problem | ||
| 12/16/2023 | Listing removed | -- |
Source: NTREIS #20490655 Report a problem | ||
| 12/12/2023 | Price change | $169,900-2.1%$132/sqft |
Source: NTREIS #20490655 Report a problem | ||
| 12/7/2023 | Listed for sale | $173,463$135/sqft |
Source: NTREIS #20490655 Report a problem | ||
| 6/27/2023 | Sold | -- |
Source: Public Record Report a problem | ||
Public tax history
| Year | Property taxes | Tax assessment |
|---|---|---|
| 2025 | $3,803 -2% | $167,787 -0.5% |
| 2024 | $3,880 +64% | $168,585 +64.3% |
| 2023 | $2,366 +645.9% | $102,630 +57% |
| 2022 | $317 | $65,354 +10% |
| 2021 | -- | $59,413 +6.8% |
| 2020 | $317 | $55,635 +4.1% |
| 2019 | $317 | $53,424 +1.6% |
| 2018 | $317 | $52,603 +3.6% |
| 2017 | $317 | $50,795 -2.5% |
| 2016 | $317 -27.6% | $52,107 +5.5% |
| 2015 | $438 | $49,374 +0.1% |
| 2014 | $438 | $49,341 +1.3% |
| 2013 | -- | $48,686 +2% |
| 2012 | -- | $47,751 |
| 2011 | -- | $47,751 +1% |
| 2010 | -- | $47,265 |
| 2009 | -- | $47,265 |
| 2008 | -- | $47,265 +3.6% |
| 2007 | -- | $45,610 +65.5% |
| 2006 | -- | $27,557 +3.5% |
| 2005 | -- | $26,614 +0.8% |
| 2004 | -- | $26,391 +2.5% |
| 2003 | -- | $25,751 |
Find assessor info on the county website
Neighborhood: Sears Park
Nearby homes
- $111,3004 bd1 ba1.1k sqft2149 Oakland Dr, Abilene, TX 79603Off Market
- $89,800-- bd1 ba748 sqft2133 Oakland Dr, Abilene, TX 79603Off Market
- $--2 bd1 ba840 sqft2125 Oakland Dr, Abilene, TX 79603Sold
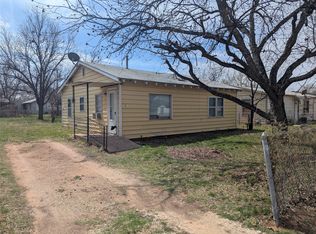
- $121,1003 bd1 ba1k sqft2157 Oakland Dr, Abilene, TX 79603Off Market
- $--4 bd2 ba1.4k sqft2134 Lowden St, Abilene, TX 79603Sold
- $112,500-- bd1 ba1.1k sqft2142 Lowden St, Abilene, TX 79603Off Market
- $110,8002 bd1 ba1k sqft2165 Oakland Dr, Abilene, TX 79603Off Market
- $101,900-- bd1 ba1.1k sqft2117 Oakland Dr, Abilene, TX 79603Off Market
Nearby schools
GreatSchools rating
- 2/10Ortiz Elementary SchoolGrades: PK-5Distance: 0.4 mi
- 3/10Mann STEAM AcademyGrades: 6-8Distance: 0.9 mi
- 5/10Abilene High SchoolGrades: 9-12Distance: 1.9 mi
Schools provided by the listing agent
- Elementary: Ortiz
- Middle: Mann
- High: Abilene
- District: Abilene ISD
Source: NTREIS. This data may not be complete. We recommend contacting the local school district to confirm school assignments for this home.
- Texas
- Taylor County
- Abilene
- 79603
- Sears Park
- 2141 Oakland Dr
Nearby cities
Nearby neighborhoods
Nearby zip codes
Other Abilene Topics
