Skip main navigation
For sale
  • $820,000

    2141 P St NW APT 503, Washington, DC 20037

    2beds
    960sqft
    : 
    Loading
    Get pre-qualified
    Condominium
    Built in 1980
    -- sqft lot
    $661,600 Zestimate®
    $854/sqft
    $764/mo HOA

    What's special

    Generous storageEasy-to-maintain water purification systemSpacious livingIn-unit washer and dryerThoughtful upgrades throughoutGranite countertopsInviting home
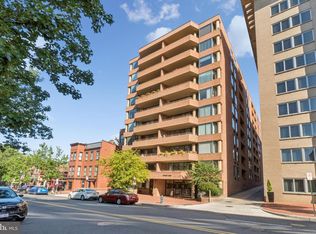
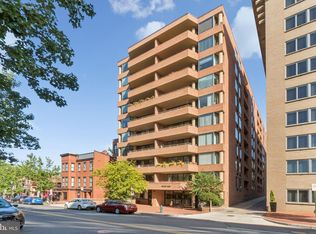
    Welcome to Residence 503 at 2141 P Street NW, a beautifully renovated two-bedroom, two-bath, 960 SF condominium offering coveted underground garage parking, abundant natural light, refined finishes, and an exceptional location in the heart of one of Washington's most vibrant neighborhoods. Overlooking a tranquil park setting, this inviting home combines spacious living with modern convenience. The open-concept living and dining area is filled with sunlight and flows seamlessly to a private balcony—an ideal spot for morning coffee, evening relaxation, or taking in the surrounding greenery. Hardwood floors, updated windows and glass doors with screens and shades, and thoughtful upgrades throughout create a turnkey living experience. The renovated gourmet kitchen features granite countertops, stainless steel appliances, and generous storage, making everyday living and entertaining effortless. The kitchen has an easy-to-maintain water purification system. Both bathrooms have been tastefully updated, while custom closets throughout the home maximize organization and functionality. A flexible second bedroom with a built-in Murphy bed and office configuration easily adapts to changing needs, whether used as a guest space, home office, or additional bedroom. Recent improvements include renovated kitchen and baths, new heat pumps, and updated windows and doors, providing both comfort and peace of mind. An in-unit washer and dryer, extra storage unit, and one underground garage parking space (#7) further enhance daily convenience. Located moments from Georgetown, Dupont Circle, the West End, Rock Creek Park, Metro, neighborhood restaurants, shopping, museums, and the waterfront trail system, this residence offers outstanding access to many of the city's most sought-after destinations. Well-managed and professionally maintained, the building is known for its attentive management and welcoming atmosphere. A rare opportunity to enjoy light-filled, move-in-ready living with outdoor space, parking, storage, and an unbeatable Washington location. *Information deemed reliable but not guaranteed. Square footage is approximate and should not be used for property valuation.
    14 hours
    |
    65
    |
    9
    |

    Zillow last checked:

    Listing updated:

    Listed by:

    Allison Goodhart 703-362-3221,

    Compass,

    Co-Listing Agent: Sue S Goodhart 703-362-3221,

    Compass

    Source: Bright MLS,MLS#: DCDC2268580MLS Logo

    Loading...

      Facts & features

      Interior

      Bedrooms & bathrooms
      • Bedrooms: 2
      • Bathrooms: 2
      • Full bathrooms: 2
      • Main level bathrooms: 2
      • Main level bedrooms: 2
      Rooms
      • Room types: Living Room, Dining Room, Primary Bedroom, Bedroom 2, Kitchen, Primary Bathroom, Full Bath
      Primary bedroom
      • Level: Main
      Bedroom 2
      • Level: Main
      Primary bathroom
      • Level: Main
      Dining room
      • Level: Main
      Other
      • Level: Main
      Kitchen
      • Level: Main
      Living room
      • Level: Main
      Heating
      • Wall Unit, Electric
      Cooling
      • Wall Unit(s), Electric
      Appliances
      • Included: Cooktop, Dishwasher, Disposal, Exhaust Fan, Microwave, Washer/Dryer Stacked, Washer, Refrigerator, Dryer, Water Heater
      • Laundry: In Unit
      Features
      • Kitchen - Gourmet, Combination Dining/Living, Upgraded Countertops, Primary Bath(s), Open Floorplan, Dry Wall
      • Flooring: Hardwood, Wood
      • Doors: Sliding Glass
      • Has basement: No
      • Has fireplace: No
      Interior area
      • Total structure area: 960
      • Total interior livable area: 960 sqft
      • Finished area above ground: 960
      • Finished area below ground: 0

      Property

      Parking
      • Total spaces: 1
      • Parking features: Underground, Assigned, Garage, On Street
      • Garage spaces: 1
      • Has uncovered spaces: Yes
      • Details: Assigned Parking, Assigned Space #: 7
      Accessibility
      • Accessibility features: Accessible Elevator Installed
      Features
      • Levels: One
      • Stories: 1
      • Exterior features: Balcony
      • Pool features: None
      • Has view: Yes
      • View description: City, Trees/Woods
      Lot
      • Features: Urban Land-Sassafras-Chillum
      Details
      • Additional structures: Above Grade, Below Grade
      • Parcel number: 0067//2038
      • Zoning: UNKNOWN
      • Special conditions: Standard
      • Other equipment: Intercom

      Construction

      Type & style
      • Home type: Condo
      • Architectural style: Contemporary
      • Property subtype: Condominium
      • Attached to another structure: Yes
      Materials
      • Brick
      Condition
      • New construction: No
      • Year built: 1980
      • Major remodel year: 2008

      Utilities & green energy

      • Sewer: Public Sewer
      • Water: Public

      Community & HOA

      Community
      • Security: Exterior Cameras, Main Entrance Lock, Smoke Detector(s)
      • Condo and coop fee: $764 monthly
      • Subdivision: Dupont
      HOA
      • Has HOA: No
      • Amenities included: None
      • Services included: Maintenance Structure, Management, Insurance, Reserve Funds, Sewer, Snow Removal, Water
      Location
      • Region: Washington

      Financial & listing details

      • Price per square foot: $854/sqft
      • Tax assessed value: $667,260
      • Annual tax amount: $5,452
      • Date on market: 7/10/2026
      • Listing agreement: Exclusive Right To Sell
      • Ownership: Condominium

        Estimated market value

        $661,600

        $615,000 - $708,000

        $3,801/mo

        Price history

        DateEventPrice
        7/10/2026Listed for sale$820,000+32%$854/sqft
        Source: Bright MLS #DCDC2268580 Report a problem
        7/8/2014Sold$621,000-1.3%$647/sqft
        Source: Public Record Report a problem
        6/24/2014Pending sale$629,000$655/sqft
        Source: Coldwell Banker Residential Brokerage - Georgetown #DC8362815 Report a problem
        6/18/2014Price change$629,000-2.5%$655/sqft
        Source: Coldwell Banker Residential Brokerage - Georgetown #DC8362815 Report a problem
        5/31/2014Listed for sale$645,000+56.4%$672/sqft
        Source: Coldwell Banker Residential Brokerage #DC8362815 Report a problem
        4/7/2004Sold$412,350+174.9%$430/sqft
        Source: Public Record Report a problem
        2/3/1994Sold$150,000$156/sqft
        Source: Public Record Report a problem

        Public tax history

        YearProperty taxesTax assessment
        2025$5,452 +1.9%$657,010 +1.9%
        2024$5,351 -0.8%$644,680 -0.7%
        2023$5,392 +2.8%$649,070 +2.8%
        2022$5,247 +1.4%$631,090 +1.5%
        2021$5,173 0%$621,890 +2.1%
        2020$5,175 -1.5%$608,870 -1.5%
        2018$5,252 +2.1%$617,920 +2.1%
        2017$5,143 +3.4%$605,060 +3.4%
        2016$4,972 +21.1%$584,910 +21.1%
        2015$4,104 +25.8%$482,800 +6.4%
        2014$3,261 +4.5%$453,860 +4%
        2013$3,121 -0.2%$436,300 +0.2%
        2012$3,127 $435,430
        2011$3,127 +0.2%$435,430 +0.2%
        2010$3,120 0%$434,610 -4.4%
        2009$3,122 +14.4%$454,600 +14.7%
        2007$2,728 +5.2%$396,490 +8.5%
        2006$2,593 -2.9%$365,430 +15.6%
        2005$2,671 +49.2%$316,230 +10.6%
        2004$1,790 +12%$285,960 +40.2%
        2003$1,598 +25%$204,000 +25%
        2002$1,279 +13%$163,200 +10.4%
        2001$1,131 $147,840
        Find assessor info on the county website

        Monthly payment

        Est. payment

        Payment breakdown

        Explore the cost of this home by adjusting the details. Changes won't be saved.
        All calculations are estimates and provided by Zillow, Inc. for informational purposes only. Actual amounts may vary.
        HOA fees may include property taxes on listings classified as Co-Ops. Contact the listing agent and/or owner for fee details.
        Mortgage interest rates are dependent on a number of factors, including credit score, down payment, and repayment length. Interest rate data provided by Zillow Group Marketplace, Inc. as of 1/1/1970 from various mortgage lenders with which we have lead or other similar arrangements; the Estimated Payment is an average of those rates.
        See how much you could borrow to make a competitive offer.

        Climate risks

        Neighborhood: Dupont Circle

        Getting around

        98 / 100
        Walker's Paradise
        95 / 100
        Biker's Paradise

        Nearby schools

        GreatSchools rating
        Schools provided by the listing agent
        • District: District Of Columbia Public Schools

        Source: Bright MLS. This data may not be complete. We recommend contacting the local school district to confirm school assignments for this home.

        A local agent can set up tours, give advice and negotiate with sellers.

        Browse local experts

        Similar homes