Right in the heart of DC's iconic Dupont Circle neighborhood, this gorgeous, sun drenched two bedroom, two bathroom condominium has everything you could possibly desire. Whether it's the view of the Washington Monument from the Living Room or the view of The National Cathedral from the Primary Suite, the City is truly at your fingertips. Enjoy the proximity to both Georgetown via the P Street Bridge and the bustling Dupont Circle neighborhood. This location can't be beat. The renovated kitchen features stunning bay window exposure, new cabinetry, new fixtures and beautiful ceramic tile floor. The Living Room with those priceless city views has brand new wall-to-wall carpet, a wood burning fireplace and glass sliding doors to a large balcony for entertaining or your morning cup of coffee watching the city wake up. Both Bedrooms are generously sized with new wall-to-wall carpeting, spacious closets and picturesque views. The Primary Bedroom has an updated en suite full bath. There is also a rare and desirable Washer/Dryer hook up in the unit. And-- even better is the separately deeded surface parking space included in this list price. (Ask Anne for more details.) Run, don't walk to this incredible opportunity. Make it yours before the holidays!
Sold for $761,500
$761,500
2141 P St NW APT 903, Washington, DC 20037
2beds
898sqft
Condominium
Built in 1980
-- sqft lot
$689,400 Zestimate®
$848/sqft
$3,804 Estimated rent
Home value
$689,400
$648,000 - $731,000
$3,804/mo
Zestimate® history
Owner options
List your home for rent
$3,804/mo
Rent Zestimate®
Find your next renter with Zillow Rental Manager. Plus, with online applications, you can quickly screen prospective tenants – for free.
$3,804/mo
Rent Zestimate®
Refinance and save
$4,787/mo
Est. payment
Refinancing to a lower rate could help reduce your monthly payments and save thousands over the life of the loan.
$4,787/mo
Est. payment
Explore your selling options
Work with a Zillow partner agent
Leverage their expertise and Zillow's premium Showcase listings to get your home seen by more buyers.
Get startedList with your own agent
Get your home in front of millions of buyers by listing it on Zillow.
Learn how to do itSell it yourself
Take full control of how buyers see your home on Zillow by listing For Sale by Owner (FSBO).
List your homeWhat's special
New fixturesWood burning fireplaceRenovated kitchenStunning bay window exposureBeautiful ceramic tile floorSpacious closetsNew cabinetry
Zillow last checked:
Listing updated:
Listed by:
Anne Killeen 301-706-0067,
Washington Fine Properties, LLC
Bought with:
Bill Panici, 89242
Weichert, REALTORS
Source: Bright MLS,MLS#: DCDC2165356
Facts & features
Interior
Bedrooms & bathrooms
- Bedrooms: 2
- Bathrooms: 2
- Full bathrooms: 2
- Main level bathrooms: 2
- Main level bedrooms: 2
Rooms
- Room types: Living Room, Primary Bedroom, Bedroom 2, Kitchen, Foyer, Laundry, Primary Bathroom, Full Bath
Basement
- Area: 0
Heating
- Convector, Wall Unit, Zoned, Natural Gas
Cooling
- Convector, Wall Unit(s), Zoned, Electric
Appliances
- Included: Built-In Range, Dishwasher, Disposal, Stainless Steel Appliance(s), Microwave, Gas Water Heater
- Laundry: Hookup, Laundry Room, In Unit
Features
- Flooring: Carpet, Ceramic Tile
- Windows: Double Pane Windows, Energy Efficient
- Has basement: No
- Number of fireplaces: 1
- Fireplace features: Brick, Screen
Interior area
- Total structure area: 898
- Total interior livable area: 898 sqft
- Finished area above ground: 898
- Finished area below ground: 0
Property
Parking
- Total spaces: 1
- Parking features: Parking Space Conveys, Assigned, Private, Surface, Off Street, Parking Lot
- Details: Assigned Parking, Assigned Space #: 26
Accessibility
- Accessibility features: Accessible Elevator Installed, Accessible Entrance, No Stairs
Features
- Levels: One
- Stories: 1
- Exterior features: Balcony
- Pool features: None
- Has view: Yes
- View description: City, Scenic Vista, Trees/Woods
Lot
- Features: Unknown Soil Type
Details
- Additional structures: Above Grade, Below Grade
- Parcel number: 0067//2078
- Zoning: RESIDENTIAL
- Special conditions: Standard
Construction
Type & style
- Home type: Condo
- Architectural style: Contemporary
- Property subtype: Condominium
- Attached to another structure: Yes
Materials
- Brick
Condition
- Very Good
- New construction: No
- Year built: 1980
- Major remodel year: 2021
Utilities & green energy
- Sewer: Public Sewer
- Water: Public
- Utilities for property: Fiber Optic
Community & HOA
Community
- Condo and coop fee: $809 monthly
- Subdivision: Dupont Circle
HOA
- Has HOA: No
- Amenities included: Elevator(s), Storage
- Services included: Water, Sewer, Reserve Funds, Management, Common Area Maintenance, Maintenance Structure, Insurance
- HOA name: Dupont West
Location
- Region: Washington
Financial & listing details
- Price per square foot: $848/sqft
- Tax assessed value: $549,180
- Annual tax amount: $4,543
- Date on market: 10/25/2024
- Listing agreement: Exclusive Right To Sell
- Listing terms: Cash,Conventional
- Ownership: Condominium
Price history
| Date | Event | Price |
|---|---|---|
| 11/19/2024 | Sold | $761,500+1.5%$848/sqft |
Source:  Bright MLS #DCDC2165356 Report a problem Bright MLS #DCDC2165356 Report a problem | ||
| 11/3/2024 | Contingent | $750,000$835/sqft |
Source: Bright MLS #DCDC2165356 Report a problem | ||
| 10/25/2024 | Listed for sale | $750,000$835/sqft |
Source: Bright MLS #DCDC2165356 Report a problem | ||
Public tax history
| Year | Property taxes | Tax assessment |
|---|---|---|
| 2026 | $4,158 +9.8% | $701,500 +27.3% |
| 2025 | $3,789 -16% | $551,240 +1% |
| 2024 | $4,511 -0.7% | $545,900 -0.6% |
| 2023 | $4,543 +3.7% | $549,180 +3.8% |
| 2022 | $4,379 +1.4% | $528,930 +1.5% |
| 2021 | $4,317 -0.5% | $521,220 +2.1% |
| 2020 | $4,338 -0.6% | $510,310 -0.6% |
| 2018 | $4,365 +1.3% | $513,470 +1.3% |
| 2017 | $4,311 +3.4% | $507,120 +3.4% |
| 2016 | $4,167 +4.4% | $490,230 +4.4% |
| 2015 | $3,990 +5.4% | $469,390 +5.4% |
| 2014 | $3,786 +5% | $445,380 +5% |
| 2013 | $3,606 +0.2% | $424,180 +0.2% |
| 2012 | $3,598 | $423,330 |
| 2011 | $3,598 +0.2% | $423,330 +0.2% |
| 2010 | $3,592 -4.4% | $422,540 -4.4% |
| 2009 | $3,756 +10.8% | $441,850 +14.7% |
| 2007 | $3,390 +4.8% | $385,270 +9.5% |
| 2006 | $3,236 -2.1% | $351,770 +2.1% |
| 2005 | $3,307 +20.5% | $344,490 +20.5% |
| 2004 | $2,745 +40.2% | $285,960 +40.2% |
| 2003 | $1,958 +25% | $204,000 +25% |
| 2002 | $1,567 -2.1% | $163,200 +17.2% |
| 2001 | $1,601 | $139,200 |
Find assessor info on the county website
Neighborhood: Dupont Circle
Nearby homes
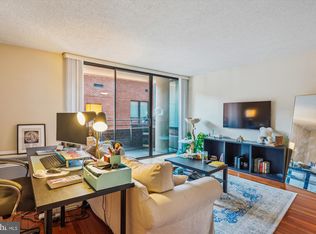
- $480,0001 bd1 ba663 sqft2141 P St NW APT 605, Washington, DC 20037Sold
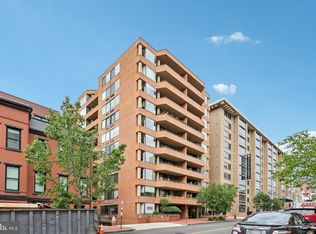
- $372,0001 bd1 ba660 sqft2141 P St NW APT 401, Washington, DC 20037Sold
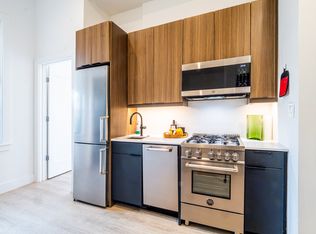
- $--4 bd2 ba-- sqft2147-2149 P St NW #01746E1BE, Washington, DC 20037Off Market
- $--1 bd1 ba-- sqft2149 P St NW #501PRIVATEROOM1, Washington, DC 20037Off Market

- $--1 bd1 ba-- sqft2149 P St NW #501PRIVATEROOM3, Washington, DC 20037Off Market
- $--1 bd1 ba-- sqft2149 P St NW #301PRIVATEROOM4, Washington, DC 20037Off Market
- $--1 bd1 ba-- sqft2149 P St NW #301PRIVATEROOM3, Washington, DC 20037Off Market
- $--1 bd1 ba-- sqft2149 P St NW #301PRIVATEROOM1, Washington, DC 20037Off Market
Nearby schools
GreatSchools rating
- 7/10John Francis Education CampusGrades: PK-8Distance: 0.3 mi
- 3/10Cardozo Education CampusGrades: 6-12Distance: 1.3 mi
Schools provided by the listing agent
- District: District Of Columbia Public Schools
Source: Bright MLS. This data may not be complete. We recommend contacting the local school district to confirm school assignments for this home.
Get a cash offer in 3 minutes
Find out how much your home could sell for in as little as 3 minutes with a no-obligation cash offer.
Estimated market value
$689,400
Get a cash offer in 3 minutes
Find out how much your home could sell for in as little as 3 minutes with a no-obligation cash offer.
Estimated market value
$689,400
- Washington, DC
- District of Columbia
- Washington
- 20037
- Dupont Circle
- 2141 P St NW Apartment 903
