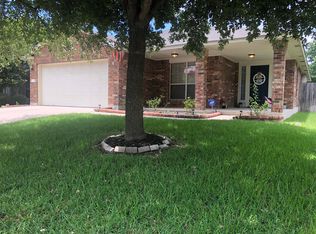
2141 Pearson Way, offers a straightforward interior layout. The home features an open living area connected to the kitchen, with practical cabinetry and counter space. Bedrooms are sized for comfort, with closets for storage. Bathrooms include standard fixtures with functional layouts. NO street parking overnight. See attached document for rental qualifications and application procedures. Suggest you print and use as check list. FEMA Flood Plain unknown. Available for a lease starting July 6th, 2026, and ending on March 31st, 2027. This is to keep the lease end date in the ideal season. Renewal expected for 12 months from Marrch 31st, 2027. Pet policy is dogs no larger than 25lbs, at least one year old, no restricted breeds; cats must be spayed or neutered and at least one year old. Two pets max, $400 deposit and $20 monthly animal fee per pet. Animal vaccinations up to date via current vet records. There is an additional per pet screening charge which is administered by a third-party pet screening tool for household pet profiles. Fireplace if present is for aesthetic purposes only, not for fire use.
House for rent
$1,850/mo
Fees may apply
2141 Pearson Way, Round Rock, TX 78665
3beds
1,671sqft
Price may not include required fees and charges. Learn more|
Singlefamily
Available now
Cats, dogs OK
Central air
In unit laundry
2 Attached garage spaces parking
Central
What's special
Closets for storage
- 61 days |
- -- |
- -- |
Zillow last checked:
Listing updated:
Travel times

Let’s turn your rent into credit progress
Build credit history with every on-time payment and get credit for the payment you’re already making.
Facts & features
Interior
Bedrooms & bathrooms
- Bedrooms: 3
- Bathrooms: 2
- Full bathrooms: 2
Heating
- Central
Cooling
- Central Air
Appliances
- Included: Dishwasher, Disposal, Microwave, Range
- Laundry: In Unit, Laundry Room
Features
- High Ceilings, In-Law Floorplan, No Interior Steps, Primary Bedroom on Main, Walk-In Closet(s)
- Flooring: Carpet, Tile
Interior area
- Total interior livable area: 1,671 sqft
Property
Parking
- Total spaces: 2
- Parking features: Attached, Covered
- Has attached garage: Yes
- Details: Contact manager
Features
- Stories: 1
- Exterior features: Contact manager
- Pool features: Contact manager
- Has view: Yes
- View description: Contact manager
Details
- Parcel number: R165267000P0021
Construction
Type & style
- Home type: SingleFamily
- Property subtype: SingleFamily
Materials
- Roof: Composition
Condition
- Year built: 2004
Community & HOA
Community
- Features: Fitness Center, Playground
HOA
- Amenities included: Fitness Center
Location
- Region: Round Rock
Financial & listing details
- Lease term: 12 Months
Price history
| Date | Event | Price |
|---|---|---|
| 6/18/2026 | Price change | $1,850-5.1%$1/sqft |
Source: Unlock MLS #3702379 Report a problem | ||
| 5/6/2026 | Listed for rent | $1,950+30.4%$1/sqft |
Source: Unlock MLS #3702379 Report a problem | ||
| 8/17/2018 | Listing removed | $1,495$1/sqft |
Source: Crosstown Properties #4309988 Report a problem | ||
| 8/14/2018 | Listed for rent | $1,495$1/sqft |
Source: Crosstown Properties #4309988 Report a problem | ||
| 3/28/2014 | Sold | -- |
Source: Agent Provided Report a problem | ||
| 12/20/2013 | Pending sale | $175,000$105/sqft |
Source: KWRI-1, LTD #7912707 Report a problem | ||
| 12/14/2013 | Listed for sale | $175,000+25%$105/sqft |
Source: Keller Williams Realty #7912707 Report a problem | ||
| 3/26/2012 | Sold | -- |
Source: Agent Provided Report a problem | ||
| 2/24/2012 | Pending sale | $139,950$84/sqft |
Source: Ran-Wick Properties #4075081 Report a problem | ||
| 2/9/2012 | Listed for sale | $139,950-5.1%$84/sqft |
Source: Ran-Wick Properties #4075081 Report a problem | ||
| 4/14/2011 | Listing removed | $147,500$88/sqft |
Source: John Horton Realty #9842845 Report a problem | ||
| 12/5/2010 | Listed for sale | $147,500$88/sqft |
Source: John Horton Realty #9842845 Report a problem | ||
Neighborhood: Settlers Crossing
Nearby schools
GreatSchools rating
- 8/10Redbud Elemementary SchoolGrades: PK-5Distance: 0.6 mi
- 6/10Hopewell Middle SchoolGrades: 6-8Distance: 2.3 mi
- 5/10Stony Point High SchoolGrades: 9-12Distance: 2.7 mi
Nearby cities
Nearby neighborhoods
Nearby zip codes
Nearby rental buildings
- Crystal Creek
- 1701-1711 Rawhide Loop
- Park at Siena
- Cedar Station
- YardHomes Meadow Lake
- 20 Tate Lane
- Lantana at Round Rock
- Palm Valley
- Derby Park
- The Palmer
- The Sommery
- La Frontera Square
- Stillwell at Avery Centre
- Shadow Ridge
- Caso University Heights
- Arbor Trails Apartment Homes
- Oak Grove Apartments
- 200 Laurel Drive
- Belmont Place
- Broadstone North Ridge