Skip main navigation
Off market
  • $675,900

    2141 Percival Way, The Villages, FL 32162

    3beds
    2,164sqft
    SingleFamily
    Built in 2010
    9,608 Square Feet Lot
    $675,900 Zestimate®
    $312/sqft
    $3,828 Estimated rent

    Home value

    $675,900

    $642,000 - $710,000

    $3,828/mo

    Zestimate® history
    Loading
    Loading...

    Owner options

    List your home for rent

    $3,828/mo

    Rent Zestimate®

    Find your next renter with Zillow Rental Manager. Plus, with online applications, you can quickly screen prospective tenants – for free.

    Learn more

    $3,828/mo

    Rent Zestimate®

    Refinance and save

    $4,367/mo

    Est. payment

    Refinancing to a lower rate could help reduce your monthly payments and save thousands over the life of the loan.

    See today's rates

    $4,367/mo

    Est. payment

    Explore your selling options

    Work with a Zillow partner agent

    Leverage their expertise and Zillow's premium Showcase listings to get your home seen by more buyers.

    Get started

    List with your own agent

    Get your home in front of millions of buyers by listing it on Zillow.

    Learn how to do it

    Sell it yourself

    Take full control of how buyers see your home on Zillow by listing For Sale by Owner (FSBO).

    List your home

    What's special

    Well-maintained homeLarge bay windowMaster bedroomGuest bedroomFront guest bedroomAttic pull-down stairsSeparate toilet room

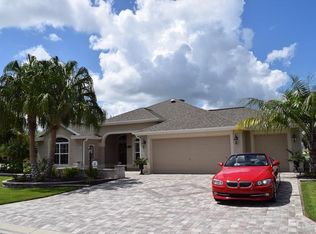
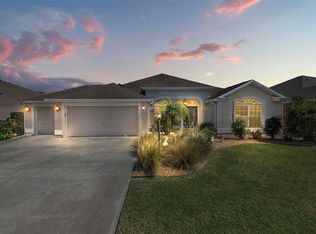
    BEAUTIFUL EXTENDED STUCCO 3/2 LILY Designer 2+ GOLF CART GARAGE and POOL in the Village of Buttonwood. This corner home site has LOVELY curb appeal which includes shrubs, palms, and a paver walkway on the side. Enter through the SCREENED FRONT door with transom window and decorative side lites into the foyer with LARGE CERAMIC TILE flooring in the foyer, kitchen, laundry, and bathrooms, and beautiful ENGINEERED HANDSCRAPED HARDWOOD flooring that flows through the main living space of this home and the front guest bedroom! This well-maintained home with 10ft ceilings throughout also features crown molding, custom cornices, and window treatments. The kitchen offers espresso cabinets, high-definition laminate countertops, pull-outs, and pantry for storage. The casual dining area and living room open with French doors to the GUNITE POOL heated with SOLAR PANELS with LOVELY WATER FEATURE and stacked stone wall with birdcage. What an oasis! The master bedroom features a tray ceiling with crown molding detail, large closet, EN-SUITE master bath with a tiled ROMAN SHOWER, garden tub, dual sinks, window, pocket door to separate toilet room, and a linen cabinet. A pocket door leads to the front bedroom which has a large bay window, and a double-door closet. The second guest bedroom has vaulted ceilings and a large closet. The guest bath features a walk-in TILE shower with a glass door. The separate inside laundry room has a front-load washer and dryer, extra cabinets for storage, and a washout sink. The spacious 2+ GOLF CART GARAGE has attic pull-down stairs and epoxy painted floor and also has an additional remote screen door. Step outside this lovely home to A paved pathway with landscape lighting that leads to a newly painted exterior with beautifully maintained landscaping on the oversized corner lot. If this isn't enough, the sellers say the furniture may convey with an acceptable offer! GREAT LOCATION between Brownwood and Lake Sumter Landing Squares and just around the corner to Trailwinds shopping mall. Golf, Pickle Ball, Pools & Recreation Centers are a short golf cart ride away. This could be your next home!

    This property is off market, which means it's not currently listed for sale or rent on Zillow. This may be different from what's available on other websites or public sources.
    Facts & features

    Interior

    Bedrooms & bathrooms
    • Bedrooms: 3
    • Bathrooms: 2
    • Full bathrooms: 2
    Interior area
    • Total interior livable area: 2,164 sqft

    Property

    Parking
    • Parking features: Garage - Attached
    Features
    • Exterior features: Cement / Concrete
    Lot
    • Size: 9,608 sqft
    Details
    • Parcel number: D33H160

    Construction

    Type & style
    • Home type: SingleFamily
    Condition
    • Year built: 2010

    Community & neighborhood

    Location
    • Region: The Villages

    HOA & financial

    HOA
    • Has HOA: Yes
    • HOA fee: $145 monthly

    Price history

    DateEventPrice
    6/20/2023Sold$695,900$322/sqft
    Source: Public Record Report a problem
    5/2/2023Pending sale$695,900$322/sqft
    Source: Stellar MLS #G5067778 Report a problem
    4/27/2023Listed for sale$695,900+153.4%$322/sqft
    Source: Stellar MLS #G5067778 Report a problem
    8/30/2010Sold$274,600$127/sqft
    Source: Public Record Report a problem

    Public tax history

    YearProperty taxesTax assessment
    2025$5,658 +1%$505,580 +2.5%
    2024$5,601 +66.5%$493,360 +68.6%
    2023$3,365 -25.9%$292,620 +3%
    2022$4,543 -3.9%$284,100 +3%
    2021$4,726 -2.3%$275,830 +1.4%
    2020$4,837 $272,030 +2.3%
    2019$4,837 -4%$265,920 +1.9%
    2018$5,041 +6.7%$260,970 +2.1%
    2017$4,726 -0.4%$255,610 +2.1%
    2016$4,747 +1.4%$250,360 +0.7%
    2015$4,680 -0.5%$248,620 +0.8%
    2014$4,705 -1.1%$246,650 +1.5%
    2013$4,757 $243,010 +1.7%
    2012-- $238,950 +6.2%
    2011-- $225,060 +651.2%
    2010-- $29,960

    Find assessor info on the county website

    Neighborhood: 32162

    Nearby schools

    GreatSchools rating
    Get a cash offer in 3 minutes
    Find out how much your home could sell for in as little as 3 minutes with a no-obligation cash offer.
    Estimated market value
    $675,900
    Get a cash offer in 3 minutes
    Find out how much your home could sell for in as little as 3 minutes with a no-obligation cash offer.
    Estimated market value
    $675,900