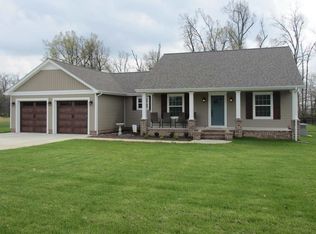
Enjoy this gem from the moment you walk into the foyer with a barrel ceiling! The open concept floor plan & vaulted ceiling in the living room, split floor plan and the flexibility of a fourth bedroom currently functioning as an office. Pocket doors tucked away in all the right areas! Freestanding cast iron stove unvented with natural gas, these gas logs combine classic fireplace charm & convenience on those chilly days. A two car attached garage with separate doors to keep the vehicles out of the elements & storage shelves for keeping things tidy. Entertain on the back porch while BBQ', take a moment to relax on the swing, enjoying the fresh country air. Portable shed holds those garden tools & projects. Located 2.5 miles to town-your choice of HWY 94 or HWY 121 to shopping, hospital, schools, & Murray State University. Only 16 miles to KY Lake. *Buyer to verify sq ft, lot size & school districts. **Buyer to verify the functionality of gas logs, photo taken of logs functioning during listing pictures.
Pending
$349,500
2141 Rob Mason Rd, Murray, KY 42071
4beds
1,907sqft
Single Family Residence
Built in 2016
0.48 Acres Lot
$337,900 Zestimate®
$183/sqft
$-- HOA
What's special
Split floor planOpen concept floor plan
- 3 days
- 534
- 22
Zillow last checked:
Listing updated:
Listed by:
Wende Holzschuh 270-293-7332,
Markethouse Realty, PLLC
Source: Imagine MLS,MLS#: 26023148
Facts & features
Interior
Bedrooms & bathrooms
- Bedrooms: 4
- Bathrooms: 2
- Full bathrooms: 2
Primary bedroom
- Level: First
Bedroom 2
- Level: First
Bedroom 3
- Level: First
Bedroom 4
- Description: Functioning as OFFICE
- Level: First
Dining room
- Level: First
Kitchen
- Level: First
Living room
- Level: First
Utility room
- Level: First
Heating
- Forced Air, Natural Gas, Other
Cooling
- Central Air, Ceiling Fan(s), Electric
Appliances
- Included: Dishwasher, Microwave, Refrigerator, Range
- Laundry: Electric Dryer Hookup, Main Level, Washer Hookup
Features
- Entrance Foyer, Eat-in Kitchen, Walk-In Closet(s), Ceiling Fan(s), Soaking Tub
- Flooring: Carpet, Ceramic Tile, Tile, Wood
- Windows: Insulated Windows, Window Treatments, Blinds, Screens
- Has basement: No
- Has fireplace: No
Interior area
- Total structure area: 1,907
- Total interior livable area: 1,907 sqft
- Finished area above ground: 1,907
- Finished area below ground: 0
Property
Parking
- Total spaces: 2
- Parking features: Attached Garage, Driveway, Garage Door Opener, Garage Faces Side
- Garage spaces: 2
- Has uncovered spaces: Yes
Features
- Levels: One
- Fencing: Chain Link
Lot
- Size: 0.48 Acres
- Features: Landscaped
Details
- Additional structures: Shed(s)
- Parcel number: 023A0002
Construction
Type & style
- Home type: SingleFamily
- Architectural style: Craftsman
- Property subtype: Single Family Residence
Materials
- Vinyl Siding, Brick
- Foundation: Block
- Roof: Dimensional Style,Shingle
Condition
- Year built: 2016
Utilities & green energy
- Sewer: Septic Tank
- Water: Public
- Utilities for property: Cable Available, Electricity Connected, Natural Gas Connected, Water Connected
Community & HOA
Community
- Subdivision: Westhaven
HOA
- Has HOA: No
Location
- Region: Murray
Financial & listing details
- Price per square foot: $183/sqft
- Tax assessed value: $266,000
- Annual tax amount: $2,376
- Date on market: 8/25/2026
Estimated market value
$337,900
$321,000 - $355,000
$2,231/mo
Price history
| Date | Event | Price |
|---|---|---|
| 8/26/2026 | Pending sale | $349,500$183/sqft |
Source: | ||
| 8/25/2026 | Listed for sale | $349,500+58.9%$183/sqft |
Source: | ||
| 7/22/2019 | Sold | $220,000-1.7%$115/sqft |
Source: | ||
| 3/27/2019 | Price change | $223,900-2.2%$117/sqft |
Source: Re/Max Real Estate Associates Murray #96320 Report a problem | ||
| 3/18/2019 | Price change | $228,9000%$120/sqft |
Source: Re/Max Real Estate Associates Murray #96320 Report a problem | ||
| 10/8/2018 | Price change | $229,000-4.2%$120/sqft |
Source: Re/Max Real Estate Associates Murray #96320 Report a problem | ||
| 3/19/2018 | Listed for sale | $239,000+10.6%$125/sqft |
Source: Re/Max Real Estate Associates Murray #96320 Report a problem | ||
| 7/25/2016 | Sold | $216,000$113/sqft |
Source: WKRMLS #86969 Report a problem | ||
Public tax history
| Year | Property taxes | Tax assessment |
|---|---|---|
| 2025 | $2,376 +1.2% | $266,000 |
| 2024 | $2,347 +17.2% | $266,000 +20.9% |
| 2023 | $2,003 -2% | $220,000 |
| 2022 | $2,043 -1.9% | $220,000 |
| 2021 | $2,083 +5.2% | $220,000 |
| 2020 | $1,981 | $220,000 +1.9% |
| 2019 | $1,981 +3.2% | $216,000 |
| 2018 | $1,919 +4% | $216,000 |
| 2017 | $1,845 | $216,000 |
Find assessor info on the county website
Monthly payment
Est. payment
Payment breakdown
Explore the cost of this home by adjusting the details. Changes won't be saved.Climate risks
Neighborhood: 42071
Nearby schools
Schools provided by the listing agent
- Elementary: North Calloway
- Middle: Calloway Co
- High: Calloway Co
Source: Imagine MLS. This data may not be complete. We recommend contacting the local school district to confirm school assignments for this home.