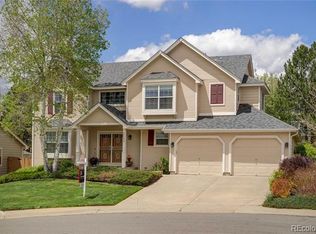
Welcome to your dream home! This stunning property boasts one of the largest lots in the neighborhood, and includes top-of-the-line finishes throughout. Exterior of the home includes brand new Malarkey Windsor shingles, a serene pond, Trex decking, and is a gardener's paradise. Home has been recently reinsulated for optimal energy efficiency, plus this home also includes a newer owner-owned Tesla Solar system and two Powerwalls, ensuring sustainable living. The three-car tandem garage, complete with new doors and a 240v plug for electric vehicles, adds both convenience and value. Inside, the home is adorned with high-end antique finishes, offering a touch of elegance through each room. The renovated master bath is a luxurious retreat with heated floors, a Thermasol steam shower, a deep clawfoot tub, Restoration Hardware cabinets, and custom cabinetry in the walk-in closet. The newly finished basement includes generous guest quarters, a second laundry room, a new water heater, and expansive living spaces, making it perfect for entertaining or relaxing. Gorgeous hardwood flooring flows throughout the home, and the updated kitchen is a chef's delight with custom cabinets, new steam double ovens, and a new gas cooktop. Upstairs, you'll find three large secondary bedrooms, two of which offer beautiful mountain views. This home is a rare gem that combines luxury, efficiency, and style in every detail. Don't miss your chance to make it yours!
Sold for $1,185,000
$1,185,000
2141 S Flora Ct, Lakewood, CO 80228
5beds
4,837sqft
Single Family Residence
Built in 1994
0.4 Acres Lot
$1,251,200 Zestimate®
$245/sqft
$5,281 Estimated rent
Home value
$1,251,200
$1.19M - $1.33M
$5,281/mo
Zestimate® history
Owner options
List your home for rent
$5,281/mo
Rent Zestimate®
Find your next renter with Zillow Rental Manager. Plus, with online applications, you can quickly screen prospective tenants – for free.
$5,281/mo
Rent Zestimate®
Refinance and save
$6,063/mo
Est. payment
Refinancing to a lower rate could help reduce your monthly payments and save thousands over the life of the loan.
$6,063/mo
Est. payment
Explore your selling options
Work with a Zillow partner agent
Leverage their expertise and Zillow's premium Showcase listings to get your home seen by more buyers.
Get startedList with your own agent
Get your home in front of millions of buyers by listing it on Zillow.
Learn how to do itSell it yourself
Take full control of how buyers see your home on Zillow by listing For Sale by Owner (FSBO).
List your homeWhat's special
Zillow last checked:
Listing updated:
Listed by:
Ryan Finger 719-271-3258,
JPAR Modern Real Estate
Bought with:
Lilly Thao Tran, 40037167
Smart Choice Realty Pro
Source: IRES as distributed by MLS GRID,MLS#: 1016618
Facts & features
Interior
Bedrooms & bathrooms
- Bedrooms: 5
- Bathrooms: 4
- Full bathrooms: 3
- 1/2 bathrooms: 1
- Main level bathrooms: 2
Primary bedroom
- Description: Hardwood
- Features: Full Primary Bath, Luxury Features Primary Bath, 5 Piece Primary Bath
- Level: Main
- Area: 247 Square Feet
- Dimensions: 19 x 13
Bedroom 2
- Description: Carpet
- Level: Upper
- Area: 195 Square Feet
- Dimensions: 15 x 13
Bedroom 3
- Description: Carpet
- Level: Upper
- Area: 180 Square Feet
- Dimensions: 15 x 12
Bedroom 4
- Description: Carpet
- Level: Upper
- Area: 252 Square Feet
- Dimensions: 18 x 14
Bedroom 5
- Description: Luxury Vinyl
- Level: Basement
- Area: 154 Square Feet
- Dimensions: 11 x 14
Dining room
- Description: Hardwood
- Level: Main
- Area: 182 Square Feet
- Dimensions: 14 x 13
Family room
- Description: Hardwood
- Level: Main
- Area: 437 Square Feet
- Dimensions: 23 x 19
Kitchen
- Description: Hardwood
- Level: Main
- Area: 168 Square Feet
- Dimensions: 12 x 14
Laundry
- Description: Laminate
- Level: Main
- Area: 77 Square Feet
- Dimensions: 7 x 11
Recreation room
- Description: Luxury Vinyl
- Level: Basement
- Area: 870 Square Feet
- Dimensions: 30 x 29
Study
- Description: Hardwood
- Level: Main
- Area: 168 Square Feet
- Dimensions: 14 x 12
Heating
- Forced Air
Cooling
- Central Air, Ceiling Fan(s), Attic Fan
Appliances
- Included: Double Oven, Dishwasher, Refrigerator, Bar Fridge, Washer, Dryer, Microwave, Disposal
- Laundry: Washer/Dryer Hookup
Features
- Separate Dining Room, Walk-In Closet(s), Kitchen Island, Steam Shower
- Flooring: Wood
- Doors: French Doors
- Windows: Window Coverings
- Basement: Partial,Partially Finished,Crawl Space
- Has fireplace: Yes
- Fireplace features: Gas
Interior area
- Total structure area: 3,132
- Total interior livable area: 4,837 sqft
- Finished area above ground: 3,132
Property
Parking
- Total spaces: 3
- Parking features: Tandem
- Attached garage spaces: 3
- Details: Attached
Accessibility
- Accessibility features: Main Floor Bath, Accessible Bedroom, Main Level Laundry
Features
- Levels: Two
- Stories: 2
- Patio & porch: Patio, Deck
- Exterior features: Sprinkler System
- Fencing: Wood
- Has view: Yes
- View description: Hills
Lot
- Size: 0.4 Acres
- Features: Cul-De-Sac
Details
- Parcel number: 410002
- Zoning: R2
- Special conditions: Private Owner
Construction
Type & style
- Home type: SingleFamily
- Property subtype: Single Family Residence
Materials
- Frame
- Roof: Composition
Condition
- New construction: No
- Year built: 1994
Utilities & green energy
- Electric: Photovoltaics Seller Owned
- Sewer: Public Sewer
- Water: City
- Utilities for property: Natural Gas Available, Electricity Available
Green energy
- Energy efficient items: Windows, Doors
Community & HOA
Community
- Security: Fire Alarm
- Subdivision: Hutchinsons Green Mountain
HOA
- Has HOA: Yes
- Services included: Trash
- HOA fee: $550 annually
- HOA name: Green Mountain Summit
- HOA phone: 303-457-1444
Location
- Region: Lakewood
Financial & listing details
- Price per square foot: $245/sqft
- Tax assessed value: $1,019,199
- Annual tax amount: $6,233
- Date on market: 8/16/2024
- Listing terms: Cash,Conventional,FHA,VA Loan
- Exclusions: Sellers Personal Property is negotiable
- Electric utility on property: Yes
Price history
| Date | Event | Price |
|---|---|---|
| 9/27/2024 | Sold | $1,185,000-1.3%$245/sqft |
Source:  IRES as distributed by MLS GRID #1016618 Report a problem IRES as distributed by MLS GRID #1016618 Report a problem | ||
| 8/20/2024 | Pending sale | $1,200,000$248/sqft |
Source:  REcolorado as distributed by MLS GRID #2538933 Report a problem REcolorado as distributed by MLS GRID #2538933 Report a problem | ||
| 8/15/2024 | Listed for sale | $1,200,000+101.3%$248/sqft |
Source: REcolorado as distributed by MLS GRID #2538933 Report a problem | ||
| 3/10/2016 | Sold | $596,000-0.7%$123/sqft |
Source: Public Record Report a problem | ||
| 2/4/2016 | Pending sale | $600,000$124/sqft |
Source: Kentwood Real Estate #6422061 Report a problem | ||
| 2/2/2016 | Price change | $600,000-4.8%$124/sqft |
Source: Kentwood Real Estate #6422061 Report a problem | ||
| 1/6/2016 | Listed for sale | $630,000+48.6%$130/sqft |
Source: Benchmark Realty, LLC #8045064 Report a problem | ||
| 9/14/2009 | Sold | $424,000-3.2%$88/sqft |
Source: Public Record Report a problem | ||
| 5/16/2009 | Listed for sale | $438,000$91/sqft |
Source: NRT Denver #771114 Report a problem | ||
Public tax history
| Year | Property taxes | Tax assessment |
|---|---|---|
| 2025 | $6,265 +0.5% | $63,700 -7.8% |
| 2024 | $6,233 +32.3% | $69,113 |
| 2023 | $4,712 -1.4% | $69,113 +35.3% |
| 2022 | $4,779 +11.3% | $51,077 -2.8% |
| 2021 | $4,296 | $52,547 +10.8% |
| 2020 | $4,296 +1.3% | $47,440 |
| 2019 | $4,240 +10.1% | $47,440 +13.8% |
| 2018 | $3,853 | $41,692 |
| 2017 | $3,853 +1.1% | $41,692 -3.8% |
| 2016 | $3,810 +100% | $43,352 |
| 2015 | $1,905 -48.7% | $43,352 +10.8% |
| 2014 | $3,716 +3.9% | $39,114 |
| 2013 | $3,577 +2.1% | $39,114 +2.9% |
| 2012 | $3,505 +10.3% | $38,029 |
| 2011 | $3,179 +0.2% | $38,029 +9.6% |
| 2010 | $3,173 +36% | $34,700 |
| 2009 | $2,333 +0.2% | $34,700 +3.9% |
| 2008 | $2,327 +9.6% | $33,410 |
| 2007 | $2,124 -24% | $33,410 +7.8% |
| 2006 | $2,793 -0.9% | $30,980 +1.4% |
| 2005 | $2,818 +9.2% | $30,540 |
| 2004 | $2,581 -4.6% | $30,540 |
| 2003 | $2,706 +1.6% | $30,540 -3.3% |
| 2002 | $2,664 +7.1% | $31,570 +22.2% |
| 2001 | $2,488 -0.8% | $25,840 |
| 2000 | $2,509 | $25,840 |
Find assessor info on the county website
Neighborhood: Green Mountain Village
Nearby homes
- $879,1004 bd4 ba3.5k sqft2143 S Flora Ct, Lakewood, CO 80228Off Market
- $1,078,3004 bd5 ba4.3k sqft2139 S Flora Ct, Lakewood, CO 80228Off Market

- $898,3004 bd4 ba3k sqft2145 S Flora Ct, Lakewood, CO 80228Off Market
- $940,9005 bd4 ba2.8k sqft14257 W Evans Cir, Lakewood, CO 80228Off Market
- $861,6004 bd3 ba3.4k sqft14255 W Evans Cir, Lakewood, CO 80228Off Market
- $866,3004 bd4 ba2.9k sqft14259 W Evans Cir, Lakewood, CO 80228Off Market
- $1,045,3004 bd4 ba2.8k sqft2140 S Flora Ct, Lakewood, CO 80228Off Market
- $924,6005 bd4 ba3.1k sqft14253 W Evans Cir, Lakewood, CO 80228Off Market
Nearby schools
GreatSchools rating
- 7/10Hutchinson Elementary SchoolGrades: PK-5Distance: 1 mi
- 6/10Dunstan Middle SchoolGrades: 6-8Distance: 1.5 mi
- 8/10Green Mountain High SchoolGrades: 9-12Distance: 1.4 mi
Schools provided by the listing agent
- Elementary: Hutchinson
- Middle: Dunstan
- High: Green Mountain
Source: IRES as distributed by MLS GRID. This data may not be complete. We recommend contacting the local school district to confirm school assignments for this home.
Get a cash offer in 3 minutes
Find out how much your home could sell for in as little as 3 minutes with a no-obligation cash offer.
Estimated market value
$1,251,200
Get a cash offer in 3 minutes
Find out how much your home could sell for in as little as 3 minutes with a no-obligation cash offer.
Estimated market value
$1,251,200
- Colorado
- Jefferson County
- Lakewood
- 80228
- Green Mountain Village
- 2141 S Flora Ct
Nearby cities
Nearby neighborhoods
Nearby zip codes
Other Lakewood Topics
