Beautifully updated 3-bedroom, 2-bath home with modern upgrades, an unbeatable location & peaceful mountain views. Recent improvements include a newer HVAC system, new roof, fresh interior / exterior paint, & new flooring throughout, providing comfort and peace of mind for years to come. Inside, you'll find an open, inviting layout with abundant natural light, a spacious living and dining area, and a stylish kitchen featuring quartz countertops, freshly painted cabinetry, a pantry, and SS appliances. The primary suite offers a walk-in closet and private bath, while the covered patio overlooks a backyard with no rear neighbors, creating a private setting to relax and enjoy the surrounding mountain views. Conveniently located near Tucson Marketplace, shopping, i10 & downtown Tucson.
For sale
$288,000
2141 S Saint Suzanne Dr, Tucson, AZ 85713
3beds
1,265sqft
:
Get pre-qualified$1,824/mo
Single Family Residence
Built in 2001
5,227 Square Feet Lot
$285,900 Zestimate®
$228/sqft
$23/mo HOA
What's special
Covered patioOpen inviting layoutPrimary suitePeaceful mountain viewsAbundant natural lightSs appliancesPrivate setting to relax
- 7 days |
- 472 |
- 39 |
Likely to sell faster than
Zillow last checked:
Listing updated:
Listed by:
Casey Tyler Hogan,
Realty Executives Arizona Territory,
Chelsea Lauren Hogan,
Realty Executives Arizona Territory
Source: MLS of Southern Arizona,MLS#: 22617901
Facts & features
Interior
Bedrooms & bathrooms
- Bedrooms: 3
- Bathrooms: 2
- Full bathrooms: 2
Heating
- Forced Air, Natural Gas
Cooling
- Central Air, Ceiling Fan(s)
Appliances
- Included: Dishwasher, Disposal, Gas Range
- Laundry: Laundry Room, Washer, Dryer
Features
- Windows: Double Pane Windows
- Has fireplace: No
- Fireplace features: None
Interior area
- Total structure area: 1,265
- Total interior livable area: 1,265 sqft
Property
Parking
- Total spaces: 2
- Parking features: Garage Door Opener
- Attached garage spaces: 2
Accessibility
- Accessibility features: Level
Features
- Levels: One
- Stories: 1
- Patio & porch: Covered, Patio
- Pool features: None
- Spa features: None
- Fencing: Block
- Has view: Yes
- View description: Mountain(s)
Lot
- Size: 5,227 Square Feet
- Dimensions: 44x110x49x115
- Features: Decorative Gravel, Shrubs, East/West Exposure
Details
- Parcel number: 129071140
- Zoning: Tucson - R2
- Special conditions: None
Construction
Type & style
- Home type: SingleFamily
- Architectural style: Contemporary,Ranch
- Property subtype: Single Family Residence
Materials
- Frame - Stucco
- Roof: Shingle
Condition
- Year built: 2001
Utilities & green energy
- Sewer: Sewer Connected
- Water: Public
- Utilities for property: Phone Connected
Community & HOA
Community
- Features: Jogging/Bike Path, Paved Street, Sidewalks
- Security: Smoke Detector(s)
- Subdivision: Casa De Kino (1-156)
HOA
- Has HOA: Yes
- Amenities included: None
- Services included: Common Area Maint
- HOA fee: $23 monthly
- HOA name: Casa De Kino
Location
- Region: Tucson
Financial & listing details
- Price per square foot: $228/sqft
- Tax assessed value: $227,159
- Annual tax amount: $1,413
- Date on market: 7/22/2026
- Cumulative days on market: 6 days
- Listing terms: FHA,VA Loan,Conventional,Cash
- Road surface type: Paved
Estimated market value
$285,900
$272,000 - $300,000
$1,695/mo
Price history
| Date | Event | Price |
|---|---|---|
| 7/22/2026 | Listed for sale | $288,000+163.8%$228/sqft |
Source:  MLS of Southern Arizona #22617901 Report a problem MLS of Southern Arizona #22617901 Report a problem | ||
| 1/16/2002 | Sold | $109,175$86/sqft |
Source: Public Record Report a problem | ||
Public tax history
| Year | Property taxes | Tax assessment |
|---|---|---|
| 2026 | $1,414 +4.4% | $22,716 +4% |
| 2025 | $1,354 +6.7% | $21,849 +5.6% |
| 2024 | $1,269 -0.7% | $20,697 +25.1% |
| 2023 | $1,278 -0.4% | $16,544 +16% |
| 2022 | $1,283 +4.2% | $14,261 +8.6% |
| 2021 | $1,231 +3% | $13,136 +5.4% |
| 2020 | $1,196 | $12,460 +7.9% |
| 2019 | $1,196 +4.8% | $11,547 +40.8% |
| 2018 | $1,141 +4.8% | $8,201 |
| 2017 | $1,089 +2.6% | $8,201 +5% |
| 2016 | $1,062 +12.1% | $7,811 +5% |
| 2015 | $947 | $7,439 |
| 2014 | -- | -- |
| 2013 | -- | $88,846 |
| 2012 | -- | -- |
| 2011 | -- | -- |
| 2010 | -- | -- |
| 2009 | -- | -- |
| 2007 | -- | -- |
| 2006 | -- | -- |
| 2005 | -- | -- |
| 2004 | -- | -- |
| 2003 | -- | -- |
| 2002 | -- | -- |
| 2001 | $130 | -- |
Find assessor info on the county website
Monthly payment
Est. payment
Payment breakdown
Explore the cost of this home by adjusting the details. Changes won't be saved.Climate risks
Neighborhood: South Park
Nearby schools
GreatSchools rating
- 4/10Pueblo Gardens Elementary SchoolGrades: PK-8Distance: 0.5 mi
- 10/10University High SchoolGrades: 8-12Distance: 3.9 mi
- 3/10Utterback Middle SchoolGrades: 6-8Distance: 0.9 mi
Schools provided by the listing agent
- Elementary: Pueblo Gardens
- Middle: Utterback-Magnet
- High: Rincon
Source: MLS of Southern Arizona. This data may not be complete. We recommend contacting the local school district to confirm school assignments for this home.
- $282,6004 bd2 ba1.2k sqft2153 S Saint Suzanne Dr, Tucson, AZ 85713Off Market
- $293,1003 bd2 ba1.4k sqft2129 S Saint Suzanne Dr, Tucson, AZ 85713Off Market

- $263,8003 bd2 ba1.1k sqft2165 S Saint Suzanne Dr, Tucson, AZ 85713Off Market
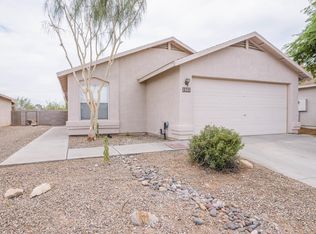
- $308,100-- bd2 ba1.6k sqft2117 S Saint Suzanne Dr, Tucson, AZ 85713Off Market
- $303,0002 bd2 ba1.2k sqft1710 E Saint Apollonia St, Tucson, AZ 85713Sold
- $286,0003 bd2 ba1.4k sqft2177 S Saint Suzanne Dr, Tucson, AZ 85713Off Market
- $272,0002 bd2 ba1.2k sqft1715 E Saint Apollonia St, Tucson, AZ 85713Off Market
- $289,300-- bd2 ba1.7k sqft1702 E Saint Apollonia St, Tucson, AZ 85713Off Market
A local agent can set up tours, give advice and negotiate with sellers.
Similar homes
- $305,0004 bd2 ba1.3k sqft3372 E 24th St, Tucson, AZ 85713For Sale

 MLS ID #22613513, Thomas J Krieger, Realty Executives Arizona Territory. MLS of Southern Arizona
 - $264,9993 bd2 ba1.1k sqft1725 W Calle Acapulco, Tucson, AZ 85713For Sale
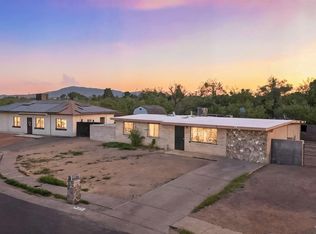 MLS ID #22612601, Manuel Davila, Real Broker. MLS of Southern Arizona
 - $279,9003 bd2 ba1k sqft214 W Illinois St, Tucson, AZ 85714For Sale
 MLS ID #22613432, Christopher J Reynolds, Panda Key Realty. MLS of Southern Arizona
 - $282,5003 bd2 ba1.3k sqft5354 S Via Baltra, Tucson, AZ 85706For Sale
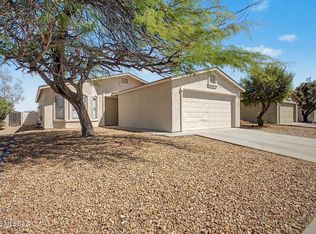 MLS ID #22613594, Sean M McKenzie, My Home Group. MLS of Southern Arizona
 - $300,0003 bd2 ba1.3k sqft8280 E Calle Playa, Tucson, AZ 85715For SaleMLS ID #22618103, Asa McMahan, OMNI Homes International. MLS of Southern Arizona
- $315,0003 bd3 ba1.7k sqft1633 S Camino Del Sierra, Tucson, AZ 85713For SaleMLS ID #22604308, Josefina Pacheco, Real Broker. MLS of Southern Arizona
- $310,0003 bd2 ba1.6k sqft8090 E Sundew Dr, Tucson, AZ 85710For SaleMLS ID #22617003, Rebecca A Schulte, Realty Executives Arizona Territory. MLS of Southern Arizona
- $270,0003 bd2 ba1.6k sqft1446 E Melridge St, Tucson, AZ 85706For SaleMLS ID #22608468, Theresa M Lindahl, Coldwell Banker Realty. MLS of Southern Arizona
- $275,0003 bd2 ba1.1k sqft9571 E 33rd St, Tucson, AZ 85748For SaleMLS ID #22617760, Bryan R Alvarez, Real Broker. MLS of Southern Arizona
- $299,9003 bd2 ba1.1k sqft2128 W Frostwood Ln, Tucson, AZ 85745For SaleMLS ID #22617029, Gina McMullen, Redfin. MLS of Southern Arizona
- $315,0003 bd2 ba1.2k sqft5801 E Bellevue St, Tucson, AZ 85712For SaleMLS ID #22617057, Chom O Huber, Russ Lyon Sotheby's International Realty. MLS of Southern Arizona
- $299,9003 bd2 ba1.4k sqft7331 E Brooks Dr, Tucson, AZ 85730For SaleMLS ID #22616841, Keith E Johnson, Tierra Antigua Realty. MLS of Southern Arizona
- $255,0003 bd2 ba1k sqft4121 E Valentine Pl, Tucson, AZ 85711For SaleMLS ID #22608766, Angela Marie Kuzma, Keller Williams Integrity First. MLS of Southern Arizona
- $309,0003 bd2 ba1.2k sqft6918 E Kingston Dr, Tucson, AZ 85710For SaleMLS ID #22616919, Michael D Rhodes, Realty Executives Arizona Territory. MLS of Southern Arizona
- $300,0004 bd2 ba1.4k sqft433 E Geronimo Bluff Loop, Tucson, AZ 85705For SaleMLS ID #22602489, Joshua Gerard Stanley, eXp Realty. MLS of Southern Arizona
- $310,0003 bd2 ba1.6k sqft3370 E Monte Vista Dr, Tucson, AZ 85716For SaleMLS ID #22610784, Heather A Stragey-Davis, Delex Realty, LLC. MLS of Southern Arizona
- $324,7004 bd2 ba1.4k sqft6470 E Calle Luna, Tucson, AZ 85710For SaleMLS ID #22616589, Larry Gibbons, Realty Executives Arizona Territory. MLS of Southern Arizona
- $320,0003 bd2 ba1.5k sqft3652 S Fighting Falcon Dr, Tucson, AZ 85730For SaleMLS ID #22616390, Charles A Cavender, Realty Executives Arizona Territory. MLS of Southern Arizona
- $299,9002 bd2 ba1.4k sqft5811 S Oaklands Dr, Tucson, AZ 85746For SaleMLS ID #22616901, Gina McMullen, Redfin. MLS of Southern Arizona
- $299,9003 bd2 ba1.4k sqft3560 W Avenida Sombra, Tucson, AZ 85746For SaleMLS ID #22616208, Sofia Garcia, Tierra Antigua Realty. MLS of Southern Arizona
