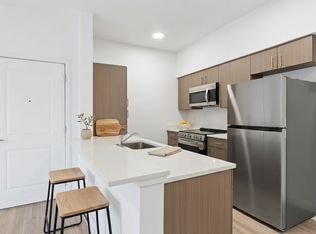
Don't miss this extraordinary opportunity to make your mark in this exquisite four-bedroom, three-bathroom townhouse, nestled in the vibrant heart of Redmond, Central Oregon!
As you step inside, you are greeted by an inviting ambiance and luxurious high-end finishes that radiate elegance throughout. The gourmet kitchen dazzles with top-of-the-line stainless steel appliances, complemented by magnificent granite countertops that offer both beauty and functionality. Stylish luxury vinyl plank (LVP) flooring flows seamlessly through the main living spaces, enhancing the home's modern appeal. Soaring 10-foot ceilings create an open and airy atmosphere, while features such as double vanity sinks and a spacious walk-in closet in the main suite enhance your daily living experience. Step out onto your private balcony directly from your bedroom, a perfect retreat for morning coffee or evening relaxation.
This townhouse is designed for modern comfort, featuring air conditioning for warm summer days, peaceful balconies upstairs and downstairs for outdoor enjoyment, and upcoming privacy fencing for added security. Convenient washer and dryer hookups make laundry days easy. Additionally, you'll have off-street garage parking along with an extra parking space.
We understand that pets are family too, which is why we warmly welcome small-breed dogs and cats (up to 35 lbs) with management approval. A pet deposit and monthly pet rent will apply, ensuring your beloved furry companions feel right at home.
Experience the convenience of having water and sewer services included in your rent while keeping your electricity and garbage bills separate. This townhouse offers the perfect balance of peaceful living and easy accessibility to the treasures of Central Oregon, with Bend just a short 20-minute drive away and Portland and Eugene within a scenic three-hour reach. With swift access to Highways 97 and 126, you will always stay connected to the best that this beautiful region has to offer.
At Integrity First Property Management LLC, we believe everyone deserves a place to call home, which is why we proudly accept housing vouchers.
Don't let this golden opportunity slip away!
Monthly Rent:$2975
Security Deposit Starting At: $2975
Application Fee: Just $45
Nearby schools include:
- M.A. Lynch Elementary School
- Obsidian Middle School
- Redmond High School
Make your dream home a reality and embrace the lifestyle you've always wanted today!
Apartment for rent
$2,975/moFees may apply
2141 SW 19th St, # 2, Redmond, OR 97756
4beds
1,768sqft
Price may not include required fees and charges. Learn more|
Apartment
Available Sat Oct 10 2026
Cats, dogs OK
Air conditioner
What's special
Off-street garage parkingLuxurious high-end finishesAir conditioningDouble vanity sinksExtra parking spaceGourmet kitchenInviting ambiance
- 6 days |
- -- |
- -- |
Zillow last checked:
Listing updated:
Learn more about the building:
Travel times

Let’s turn your rent into credit progress
Build credit history with every on-time payment and get credit for the payment you’re already making.
Facts & features
Interior
Bedrooms & bathrooms
- Bedrooms: 4
- Bathrooms: 3
- Full bathrooms: 3
Cooling
- Air Conditioner
Appliances
- Included: Dishwasher, Garbage Disposal, Microwave Oven, Range Oven, Refrigerator, Washer/Dryer Hookups
Features
- Range/Oven
Interior area
- Total interior livable area: 1,768 sqft
Property
Parking
- Details: Contact manager
Features
- Patio & porch: Patio
- Exterior features: Balcony, Range/Oven, RangeOven, Vaulted ceiling, Walk-in closets
Lot
- Features: Private
Construction
Type & style
- Home type: Apartment
- Property subtype: Apartment
Building
Details
- Building name: 2141 SW 19TH ST
Management
- Pets allowed: Yes
Community & HOA
Location
- Region: Redmond
Financial & listing details
- Lease term: Contact For Details
Nearby apartments for rent


Price history
| Date | Event | Price |
|---|---|---|
| 9/7/2026 | Listed for rent | $2,975$2/sqft |
Source: Zillow Rentals Report a problem | ||
Neighborhood: 97756
Nearby schools
GreatSchools rating
- 5/10M A Lynch Elementary SchoolGrades: K-5Distance: 0.7 mi
- 6/10Obsidian Middle SchoolGrades: 6-8Distance: 0.6 mi
- 7/10Ridgeview High SchoolGrades: 9-12Distance: 2 mi