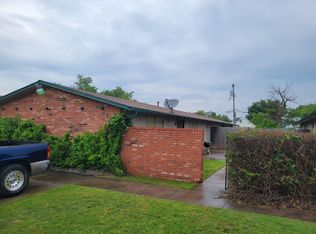
2141 and 2143 SW 48th St., Oklahoma City ~ Occupied DUPLEX ready for new ownership. Mirrored floor plans are 2 bed 1 bath with nice size bedrooms (approximately 14x13 and 11x13) and closets, tons of storage in the eat-in kitchen, plus a linen closet and a coat closet. Entry way moves seamlessly into the approximately 17x12 living room which is open to the kitchen and laundry space in each unit. 2141 (south) features tiled flooring and a tiled to the ceiling tub surround while 2143 (north) features wood-look vinyl and a tub/shower insert. There is NO CARPET in either unit for easy cleaning. 2143 has a large backyard and storage building while both units have access to separate exterior storage rooms. The roof was replaced in 2024. Needs some exterior cosmetic work yet still perfect for an investor who wants two month-to-month occupied units (each pay $950/month) or an occupant-owner looking to live in one and rent the other to help cover the mortgage! Location puts you about three miles from Oklahoma City Community College OCCC, OKC Stockyards, parks, shopping, grocery stores, and so much more of vibrant OKC life. Tinker AFB, Paseo Art District, and Bricktown are only about 10 miles while the Adventure District is less than 15 miles. Call today to see 2143. 2141 is only available to see after an accepted contract or an arranged second showing. 24 hour notice to show is required.
Pending
Price cut: $11K (7/15)
$178,499
2141 SW 48th St, Oklahoma City, OK 73119
4beds
2,068sqft
Duplex
Built in 1979
-- sqft lot
$-- Zestimate®
$86/sqft
$-- HOA
What's special
- 173 days
- 124
- 6
Zillow last checked:
Listing updated:
Listed by:
Kandi Malphrus 580-320-3664,
Legacy Oak Realty
Source: MLSOK/OKCMAR as distributed by MLS GRID,MLS#: 1224584
Facts & features
Interior
Bedrooms & bathrooms
- Bedrooms: 4
- Bathrooms: 2
- Full bathrooms: 2
Heating
- Has Heating (Unspecified Type)
Cooling
- Has cooling: Yes
Appliances
- Included: Dishwasher, Disposal, Water Heater
Features
- Has fireplace: No
- Fireplace features: None
Interior area
- Total structure area: 2,068
- Total interior livable area: 2,068 sqft
Property
Parking
- Total spaces: 2
- Parking features: Concrete, Other
Accessibility
- Accessibility features: Accessible Central Living Area, Accessible Common Area, Visitable
Features
- Levels: One
- Stories: 1
Lot
- Size: 6,020 Square Feet
- Features: Interior Lot
Details
- Parcel number: 2141SW48th73119
- Special conditions: Leased
Construction
Type & style
- Home type: MultiFamily
- Architectural style: Other
- Property subtype: Duplex
Materials
- Frame
- Foundation: Slab
Condition
- Year built: 1979
Community & HOA
Location
- Region: Oklahoma City
Financial & listing details
- Price per square foot: $86/sqft
- Tax assessed value: $189,000
- Annual tax amount: $2,474
- Date on market: 4/17/2026
Estimated market value
Not available
Estimated sales range
Not available
Not available
Price history
| Date | Event | Price |
|---|---|---|
| 9/9/2026 | Pending sale | $178,499$86/sqft |
Source:  MLSOK/OKCMAR as distributed by MLS GRID #1224584 Report a problem MLSOK/OKCMAR as distributed by MLS GRID #1224584 Report a problem | ||
| 7/15/2026 | Price change | $178,499-5.8%$86/sqft |
Source: MLSOK/OKCMAR as distributed by MLS GRID #1224584 Report a problem | ||
| 5/14/2026 | Price change | $189,500-2.8%$92/sqft |
Source: MLSOK/OKCMAR as distributed by MLS GRID #1224584 Report a problem | ||
| 4/17/2026 | Listed for sale | $195,000+8.3%$94/sqft |
Source: MLSOK/OKCMAR as distributed by MLS GRID #1224584 Report a problem | ||
| 1/2/2024 | Sold | $180,000-2.7%$87/sqft |
Source: MLSOK/OKCMAR as distributed by MLS GRID #1080110 Report a problem | ||
| 12/7/2023 | Pending sale | $185,000$89/sqft |
Source: MLSOK/OKCMAR as distributed by MLS GRID #1080110 Report a problem | ||
| 11/10/2023 | Price change | $185,000-2.6%$89/sqft |
Source: MLSOK/OKCMAR as distributed by MLS GRID #1080110 Report a problem | ||
| 10/27/2023 | Listed for sale | $189,900$92/sqft |
Source: MLSOK/OKCMAR as distributed by MLS GRID #1080110 Report a problem | ||
| 10/6/2023 | Pending sale | $189,900$92/sqft |
Source: MLSOK/OKCMAR as distributed by MLS GRID #1080110 Report a problem | ||
| 9/29/2023 | Listed for sale | $189,900$92/sqft |
Source: MLSOK/OKCMAR as distributed by MLS GRID #1080110 Report a problem | ||
Public tax history
| Year | Property taxes | Tax assessment |
|---|---|---|
| 2025 | $2,474 +132% | $20,790 +133.3% |
| 2024 | $1,067 +0.5% | $8,910 -0.6% |
| 2023 | $1,061 +3.7% | $8,965 -1.2% |
| 2022 | $1,023 -0.2% | $9,075 -0.6% |
| 2021 | $1,025 -2.1% | $9,130 -1.2% |
| 2020 | $1,047 +23.8% | $9,240 +2.6% |
| 2019 | $845 +5% | $9,009 +5% |
| 2018 | $805 -16% | $8,580 +1.3% |
| 2017 | $958 | $8,469 +3.7% |
| 2016 | $958 +3.7% | $8,164 +5% |
| 2015 | $924 +9.9% | $7,775 +5% |
| 2014 | $841 | $7,405 -2.7% |
| 2013 | -- | $7,607 +5% |
| 2012 | -- | $7,244 +5% |
| 2011 | -- | $6,899 +5% |
| 2010 | -- | $6,571 +5% |
| 2009 | -- | $6,258 +5% |
| 2008 | -- | $5,960 +2.3% |
| 2007 | -- | $5,826 +3% |
| 2006 | -- | $5,659 -0.9% |
| 2005 | -- | $5,711 -88.5% |
| 2004 | $547 | $49,456 +809.1% |
| 2003 | -- | $5,440 -4.2% |
| 2002 | -- | $5,678 +0% |
| 2001 | -- | $5,676 |
| 2000 | -- | $5,676 -0.1% |
| 1999 | -- | $5,680 |
Find assessor info on the county website
Monthly payment
Est. payment
Payment breakdown
Explore the cost of this home by adjusting the details. Changes won't be saved.Climate risks
Neighborhood: 73119
Nearby schools
Schools provided by the listing agent
- Elementary: Coolidge ES
- Middle: Roosevelt MS
- High: U. S. Grant HS
Source: MLSOK/OKCMAR as distributed by MLS GRID. This data may not be complete. We recommend contacting the local school district to confirm school assignments for this home.


Similar homes
- $173,5003 bd1 ba1.2k sqft1440 Johnston Dr, Oklahoma City, OK 73119For Sale
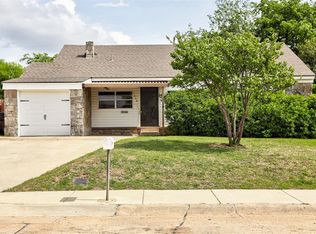 MLS ID #1226264, Homer Adams, Adams Family Real Estate LLC. MLSOK/OKCMAR as distributed by MLS GRID
 - $159,0005 bd2 ba1.5k sqft3600 SW 41st St, Oklahoma City, OK 73119For Sale
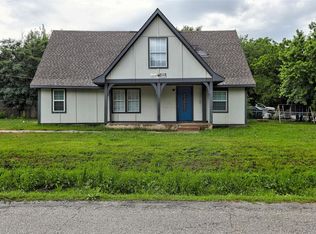 MLS ID #1223585, Kiera Underwood, Bailee & Co. Real Estate. MLSOK/OKCMAR as distributed by MLS GRID
 - $180,0004 bd2 ba1.4k sqft3228 Cashion Pl, Oklahoma City, OK 73112For Sale
 MLS ID #1251287, James Brollier, eXp Realty, LLC. MLSOK/OKCMAR as distributed by MLS GRID
 - $170,0003 bd2 ba1.6k sqft3000 SW 60th St, Oklahoma City, OK 73159For Sale
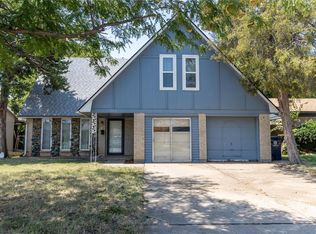 MLS ID #1240566, Lainey Burkett, Capital Real Estate - OKC. MLSOK/OKCMAR as distributed by MLS GRID
