Wow!! Riverside Greenbelt property with 2.21 acres of FLAT usable land AND a house that is totally remodeled!! TONS of room for horses, RV/vehicle storage or whatever you like! Beautiful 3 bedroom 2 bath one story ranch style home that just went through an extensive remodel. New paint inside and out. All new flooring throughout. Remodeled kitchen and bathrooms. It shows wonderful! Quiet and serene Greenbelt location, only minutes away from everything! Very open layout. Enter through your double doors into a spacious step down formal living room. Off the living room is your very large formal dining room. Picture windows look out on your front yard. There is a separate oversized family room with recessed lighting and a custom wood burning fireplace. The slump stone fireplace has a raised hearth and a sitting area. There’s room for a dining nook off the family room. The open kitchen features lots of cabinets and storage, tile counter tops, NEW oven/broiler, new dishwasher, new slide in microwave, 4 burner cooktop, new custom hood vent, recessed lighting and a long breakfast bar! The master suite looks out on the backyard and has a walk in closet. The master bath has a new custom tiled walk in shower and all new fixtures. The vanity area has LOTS of counter space. There’s a very large hall bathroom with a tiled vanity, tiled tub/shower combo unit, linen closet and door to the backyard. There are two other spacious bedrooms with large picture windows. The house features central air and heat. There’s a pull down ladder in the hallway to allow you access to store things in the oversized attic. As you drive up to the house, you’ll notice the beautiful landscaping with lots of trees and shrubs in the front, including numerous avocado trees. There’s a nice wood front porch area. 2 car attached garage with auto roll up door. The garage has lots of storage and it’s fully finished inside. Concrete tile roof. Step into your backyard with LOADS of concrete patio area, large covered wood patio, custom brick work, fire pit, many fruit trees, storage shed and a FLAT back section that seems to go on forever! Room to do whatever you like! Backyard is completely fenced and cross-fenced. Sprinklers front and rear. Please check out all the pictures and the Tour Factory Virtual Tour, you won’t be disappointed! Then call Steve for your private viewing!
Sold for $915,000
Listed by: WESTCOE REALTORS INC • STEVEN MAIO • Contact: 951-784-2500
Bought with: Keller Williams Realty Riv
$915,000
2141 Saint Lawrence St, Riverside, CA 92504
3beds
1,866sqft
Single Family Residence
Built in 1978
2.21 Acres Lot
$1,018,000 Zestimate®
$490/sqft
$3,595 Estimated rent
Home value
$1,018,000
$957,000 - $1.09M
$3,595/mo
Zestimate® history
Owner options
List your home for rent
$3,595/mo
Rent Zestimate®
Find your next renter with Zillow Rental Manager. Plus, with online applications, you can quickly screen prospective tenants – for free.
$3,595/mo
Rent Zestimate®
Refinance and save
$5,843/mo
Est. payment
Refinancing to a lower rate could help reduce your monthly payments and save thousands over the life of the loan.
$5,843/mo
Est. payment
Explore your selling options
Work with a Zillow partner agent
Leverage their expertise and Zillow's premium Showcase listings to get your home seen by more buyers.
Get startedList with your own agent
Get your home in front of millions of buyers by listing it on Zillow.
Learn how to do itSell it yourself
Take full control of how buyers see your home on Zillow by listing For Sale by Owner (FSBO).
List your homeWhat's special
Recessed lightingLarge covered wood patioFormal dining roomDining nookLarge hall bathroomLots of treesFruit trees
Zillow last checked:
Listing updated:
Listed by:
STEVEN MAIO DRE #00830927 951-236-1117,
WESTCOE REALTORS INC
Bought with:
Emily Robinson, DRE #02116347
Keller Williams Realty Riv
Source: CRMLS,MLS#: IV24009572 Originating MLS: California Regional MLS
Originating MLS: California Regional MLSFacts & features
Interior
Bedrooms & bathrooms
- Bedrooms: 3
- Bathrooms: 2
- Full bathrooms: 2
- Main level bathrooms: 2
- Main level bedrooms: 3
Rooms
- Room types: Bedroom, Entry/Foyer, Family Room, Kitchen, Living Room, Primary Bathroom, Primary Bedroom, Other, Dining Room
Primary bedroom
- Features: Primary Suite
Primary bedroom
- Features: Main Level Primary
Bedroom
- Features: All Bedrooms Down
Bedroom
- Features: Bedroom on Main Level
Bathroom
- Features: Bathtub, Closet, Enclosed Toilet, Linen Closet, Remodeled, Separate Shower, Tile Counters, Tub Shower, Upgraded, Vanity
Kitchen
- Features: Kitchen/Family Room Combo, Tile Counters, Updated Kitchen
Heating
- Forced Air, Propane
Cooling
- Central Air
Appliances
- Included: Dishwasher, Freezer, Disposal, Microwave, Propane Cooktop, Propane Oven, Propane Range, Propane Water Heater, Refrigerator, Range Hood
- Laundry: Washer Hookup, Electric Dryer Hookup, In Garage, Propane Dryer Hookup
Features
- Breakfast Bar, Built-in Features, Separate/Formal Dining Room, Open Floorplan, Pull Down Attic Stairs, Recessed Lighting, All Bedrooms Down, Bedroom on Main Level, Main Level Primary, Primary Suite, Walk-In Closet(s)
- Flooring: Laminate
- Doors: Double Door Entry, Panel Doors, Sliding Doors
- Windows: Double Pane Windows
- Has fireplace: Yes
- Fireplace features: Family Room, Gas Starter, Masonry, Propane, Raised Hearth, Wood Burning
- Common walls with other units/homes: No Common Walls
Interior area
- Total interior livable area: 1,866 sqft
Property
Parking
- Total spaces: 2
- Parking features: Asphalt, Concrete, Direct Access, Driveway Level, Driveway, Garage, Garage Door Opener, RV Access/Parking, See Remarks
- Attached garage spaces: 2
Features
- Levels: One
- Stories: 1
- Entry location: 1
- Patio & porch: Concrete, Covered, Front Porch, Open, Patio, Wood
- Exterior features: Rain Gutters
- Pool features: None
- Fencing: Chain Link,Wrought Iron
- Has view: Yes
- View description: Mountain(s)
Lot
- Size: 2.21 Acres
- Features: Back Yard, Front Yard, Greenbelt, Horse Property, Sprinklers In Rear, Sprinklers In Front, Lawn, Lot Over 40000 Sqft, Landscaped, Level, Rectangular Lot, Sprinklers Manual, Sprinkler System, Street Level
Details
- Additional structures: Outbuilding, Shed(s)
- Parcel number: 237130015
- Zoning: RA
- Special conditions: Standard
- Horses can be raised: Yes
Construction
Type & style
- Home type: SingleFamily
- Property subtype: Single Family Residence
Materials
- Foundation: Slab
- Roof: Concrete,Tile
Condition
- Updated/Remodeled,Turnkey
- New construction: No
- Year built: 1978
Utilities & green energy
- Sewer: Septic Tank
- Water: Public
- Utilities for property: Electricity Connected, Propane, Water Connected
Community & HOA
Community
- Features: Rural, Suburban
- Security: Carbon Monoxide Detector(s), Smoke Detector(s)
Location
- Region: Riverside
Financial & listing details
- Price per square foot: $490/sqft
- Tax assessed value: $933,299
- Annual tax amount: $10,427
- Date on market: 1/16/2024
- Cumulative days on market: 8 days
- Listing terms: Submit
- Inclusions: Refrigerator & freezer in the garage.
- Exclusions: Propane tank is leased. $140 per year.
- Road surface type: Paved
Price history
| Date | Event | Price |
|---|---|---|
| 2/16/2024 | Sold | $915,000+5.4%$490/sqft |
Source:  CRMLS #IV24009572 Report a problem CRMLS #IV24009572 Report a problem | ||
| 1/24/2024 | Pending sale | $868,000$465/sqft |
Source: CRMLS #IV24009572 Report a problem | ||
| 1/16/2024 | Listed for sale | $868,000$465/sqft |
Source: CRMLS #IV24009572 Report a problem | ||
Public tax history
| Year | Property taxes | Tax assessment |
|---|---|---|
| 2025 | $10,427 +4.2% | $933,299 +383.2% |
| 2024 | $10,007 +377.2% | $193,139 +2% |
| 2023 | $2,097 +1.9% | $189,353 +2% |
| 2022 | $2,058 +0.8% | $185,641 +2% |
| 2021 | $2,041 +0.8% | $182,002 +1% |
| 2020 | $2,025 +2% | $180,137 +2% |
| 2019 | $1,986 +2% | $176,606 +2% |
| 2018 | $1,947 +1.8% | $173,144 +2% |
| 2017 | $1,912 | $169,750 +2% |
| 2016 | $1,912 +8.4% | $166,423 +1.5% |
| 2015 | $1,764 +1.1% | $163,924 +2% |
| 2014 | $1,746 | $160,715 +0.5% |
| 2013 | -- | $159,990 +2% |
| 2012 | -- | $156,853 +2% |
| 2011 | -- | $153,779 +0.8% |
| 2010 | -- | $152,631 -0.2% |
| 2009 | -- | $152,995 +2% |
| 2008 | -- | $149,996 +2% |
| 2007 | -- | $147,055 +2% |
| 2006 | -- | $144,173 +2% |
| 2005 | -- | $141,347 +3.9% |
| 2003 | -- | $136,038 +2% |
| 2002 | -- | $133,371 +2% |
| 2001 | $1,299 +1.9% | $130,756 +2% |
| 2000 | $1,274 | $128,193 |
Find assessor info on the county website
Neighborhood: Arlington Heights
Nearby homes
- $1,481,8006 bd6 ba5.4k sqft2161 Saint Lawrence St, Riverside, CA 92504Off Market
- $1,083,1004 bd2 ba2.5k sqft2195 Saint Lawrence St, Riverside, CA 92504Off Market
- $2,000,0005 bd5 ba4.8k sqft2197 Saint Lawrence St, Riverside, CA 92504Sold
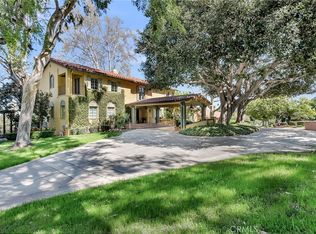
- $2,323,2004 bd3 ba4.9k sqft2140 Jefferson St, Riverside, CA 92504Off Market
- $2,570,0006 bd6 ba4.7k sqft2190 Saint Lawrence St, Riverside, CA 92504Sold
- $1,212,8004 bd2 ba3.1k sqft2140 Saint Lawrence St, Riverside, CA 92504Off Market
- $1,854,4002 bd1 ba1.4k sqft2180 Jefferson St, Riverside, CA 92504Off Market
- $1,392,3003 bd3 ba2.7k sqft2080 Jefferson St, Riverside, CA 92504Off Market
Nearby schools
GreatSchools rating
- 3/10Harrison Elementary SchoolGrades: K-6Distance: 2.6 mi
- 5/10Chemawa Middle SchoolGrades: 7-8Distance: 2.2 mi
- 4/10Arlington High SchoolGrades: 9-12Distance: 1.7 mi
Schools provided by the listing agent
- Elementary: Harrison
- Middle: Chemawa
- High: Arlington
Source: CRMLS. This data may not be complete. We recommend contacting the local school district to confirm school assignments for this home.
Get a cash offer in 3 minutes
Find out how much your home could sell for in as little as 3 minutes with a no-obligation cash offer.
Estimated market value
$1,018,000
Get a cash offer in 3 minutes
Find out how much your home could sell for in as little as 3 minutes with a no-obligation cash offer.
Estimated market value
$1,018,000
- California
- Riverside County
- Riverside
- 92504
- Arlington Heights
- 2141 Saint Lawrence St
Nearby cities
Nearby neighborhoods
Nearby zip codes
Other Riverside Topics
