This contemporary-style, end-unit townhouse has such a large front and back yard and is so roomy, it feels much more like a detached house than your typical townhouse // Recent updates include full bathroom renovations, paint, hardwood floor refinishing, fresh carpet in bedrooms, handy metal railing on back deck and more // Vaulted ceilings greet you when you enter, with flex spaces to allow for two dining areas or an extra study nook // Cozy up by the wood-burning fireplace in the living room // The kitchen has newly installed backsplash plus a brand new refrigerator...and is open to the breakfast table area // Massive primary en suite bedroom is the only space upstairs and has three closets // Downstairs bedroom is directly across from the guest/hall bath // Former garage was converted into a centrally heated and cooled office/flex room, complete with decorative vaulted wood ceilings and an adjacent laundry room // Enjoy the shaded backyard from the huge back screened porch or lounging deck // Sizable storage room off of screened porch // Surprisingly spacious front drive with ample parking // Well-maintained by current owner // 2021 roof, 2012 HVAC, 2016 water heater
Sold for $225,000
$225,000
2141 Shangri La Ln, Tallahassee, FL 32303
2beds
1,726sqft
Townhouse
Built in 1983
8,276 Square Feet Lot
$228,400 Zestimate®
$130/sqft
$1,918 Estimated rent
Home value
$228,400
$210,000 - $249,000
$1,918/mo
Zestimate® history
Owner options
List your home for rent
$1,918/mo
Rent Zestimate®
Find your next renter with Zillow Rental Manager. Plus, with online applications, you can quickly screen prospective tenants – for free.
$1,918/mo
Rent Zestimate®
Refinance and save
$1,781/mo
Est. payment
Refinancing to a lower rate could help reduce your monthly payments and save thousands over the life of the loan.
$1,781/mo
Est. payment
Explore your selling options
Work with a Zillow partner agent
Leverage their expertise and Zillow's premium Showcase listings to get your home seen by more buyers.
Get startedList with your own agent
Get your home in front of millions of buyers by listing it on Zillow.
Learn how to do itSell it yourself
Take full control of how buyers see your home on Zillow by listing For Sale by Owner (FSBO).
List your homeWhat's special
Lounging deckShaded backyardVaulted ceilingsBrand new refrigeratorHuge back screened porchAdjacent laundry room
Zillow last checked:
Listing updated:
Listed by:
Christie Perkins 850-321-2393,
Coldwell Banker Hartung
Bought with:
Sage Lewis, 3627395
Superior Realty Group LLC
Source: TBR,MLS#: 393757
Facts & features
Interior
Bedrooms & bathrooms
- Bedrooms: 2
- Bathrooms: 2
- Full bathrooms: 2
Rooms
- Room types: Office, Screened Porch, Utility Room
Primary bedroom
- Dimensions: 22x12
Bedroom 2
- Dimensions: 14x12
Dining room
- Dimensions: 13x13
Family room
- Dimensions: 0x0
Kitchen
- Dimensions: 10x8
Living room
- Dimensions: 15x13
Other
- Dimensions: 15x11
Heating
- Central, Electric, Wood
Cooling
- Central Air, Ceiling Fan(s), Electric
Appliances
- Included: Dryer, Dishwasher, Microwave, Oven, Range, Refrigerator, Washer
Features
- High Ceilings, Window Treatments
- Flooring: Carpet, Plank, Tile, Vinyl
- Has fireplace: Yes
- Common walls with other units/homes: End Unit
Interior area
- Total structure area: 1,726
- Total interior livable area: 1,726 sqft
Property
Parking
- Parking features: Driveway
- Has uncovered spaces: Yes
Features
- Stories: 2
- Patio & porch: Covered, Deck, Porch, Screened
- Exterior features: Fully Fenced
- Fencing: Fenced,Privacy
- Has view: Yes
- View description: None
Lot
- Size: 8,276 Square Feet
Details
- Parcel number: 120732110050000140
- Special conditions: Standard
Construction
Type & style
- Home type: Townhouse
- Architectural style: Two Story,Traditional
- Property subtype: Townhouse
- Attached to another structure: Yes
Materials
- Wood Siding
Condition
- Year built: 1983
Utilities & green energy
- Sewer: Septic Tank
Community & HOA
Community
- Subdivision: Butler Forest
HOA
- Has HOA: Yes
- Services included: Common Areas
- HOA fee: $150 annually
Location
- Region: Tallahassee
Financial & listing details
- Price per square foot: $130/sqft
- Tax assessed value: $203,593
- Annual tax amount: $2,487
- Date on market: 12/2/2025
- Cumulative days on market: 27 days
- Listing terms: Conventional,FHA,VA Loan
- Road surface type: Paved
Price history
| Date | Event | Price |
|---|---|---|
| 12/29/2025 | Sold | $225,000$130/sqft |
Source:  TBR #393757 Report a problem TBR #393757 Report a problem | ||
| 12/5/2025 | Contingent | $225,000$130/sqft |
Source: TBR #393757 Report a problem | ||
| 12/3/2025 | Listed for sale | $225,000+40.6%$130/sqft |
Source: TBR #393757 Report a problem | ||
| 6/3/2022 | Sold | $160,000-5.8%$93/sqft |
Source: TBR #344624 Report a problem | ||
| 4/29/2022 | Contingent | $169,900$98/sqft |
Source: TBR #344624 Report a problem | ||
| 4/21/2022 | Price change | $169,900-2.9%$98/sqft |
Source: TBR #344624 Report a problem | ||
| 4/12/2022 | Listed for sale | $175,000+16.7%$101/sqft |
Source: TBR #344624 Report a problem | ||
| 5/20/2019 | Listing removed | $1,000$1/sqft |
Source: Gtwo Property Services, LLC Report a problem | ||
| 3/5/2019 | Price change | $1,000-9.1%$1/sqft |
Source: Gtwo Property Services, LLC Report a problem | ||
| 12/12/2018 | Price change | $1,100-8.3%$1/sqft |
Source: Gtwo Property Services, LLC Report a problem | ||
| 11/30/2018 | Listed for rent | $1,200+6.7%$1/sqft |
Source: Gtwo Property Services, LLC Report a problem | ||
| 9/12/2018 | Listing removed | $1,125$1/sqft |
Source: Midtown Meridian Realty & Management LLC Report a problem | ||
| 9/6/2018 | Price change | $1,125-2.2%$1/sqft |
Source: Midtown Meridian Realty & Management LLC Report a problem | ||
| 8/2/2018 | Listed for rent | $1,150$1/sqft |
Source: Midtown Meridian Realty & Management LLC Report a problem | ||
| 5/19/2006 | Sold | $150,000+72.4%$87/sqft |
Source: Public Record Report a problem | ||
| 2/4/2003 | Sold | $87,000+3.6%$50/sqft |
Source: Public Record Report a problem | ||
| 6/10/2002 | Sold | $84,000$49/sqft |
Source: Public Record Report a problem | ||
| 2/15/2002 | Sold | $84,000$49/sqft |
Source: Public Record Report a problem | ||
Public tax history
| Year | Property taxes | Tax assessment |
|---|---|---|
| 2025 | $2,487 +2.8% | $186,130 +2.9% |
| 2024 | $2,419 +2.8% | $180,884 +3% |
| 2023 | $2,354 -9.4% | $175,616 +15.2% |
| 2022 | $2,599 +8.6% | $152,474 +10% |
| 2021 | $2,393 +9.7% | $138,613 +9.2% |
| 2020 | $2,181 +6.2% | $126,937 +8.7% |
| 2019 | $2,054 | $116,762 +6.7% |
| 2018 | $2,054 +4.6% | $109,443 +3.4% |
| 2017 | $1,964 +104.1% | $105,876 +13.7% |
| 2016 | $962 | $93,095 +0.7% |
| 2015 | $962 | $92,448 +0.8% |
| 2014 | $962 | $91,714 +1.5% |
| 2013 | -- | $90,359 -5.2% |
| 2012 | -- | $95,316 -7.9% |
| 2011 | -- | $103,538 -10.7% |
| 2010 | -- | $115,924 -3% |
| 2009 | -- | $119,467 |
| 2008 | -- | -- |
| 2007 | -- | $135,453 +10.9% |
| 2006 | -- | $122,087 +57.8% |
| 2005 | -- | $77,380 |
| 2004 | -- | $77,380 +10.9% |
| 2003 | -- | $69,773 +7.8% |
| 2002 | -- | $64,746 |
Find assessor info on the county website
Neighborhood: 32303
Nearby homes
- $201,1003 bd2 ba1.4k sqft2151 Shangri La Ln, Tallahassee, FL 32303Off Market
- $208,200-- bd-- ba1.4k sqft2131 Shangri La Ln, Tallahassee, FL 32303Off Market
- $211,800-- bd-- ba1.4k sqft2161 Shangri La Ln, Tallahassee, FL 32303Off Market
- $233,4002 bd2 ba1.4k sqft2121 Shangri La Ln, Tallahassee, FL 32303Off Market
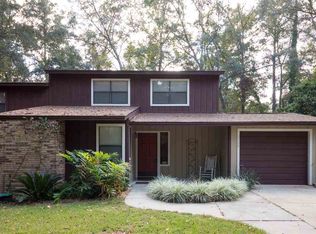
- $192,3002 bd2 ba1.4k sqft2171 Shangri La Ln, Tallahassee, FL 32303Off Market
- $205,4002 bd3 ba1.4k sqft2111 Shangri La Ln, Tallahassee, FL 32303Off Market
- $1,8002 bd2 ba1.4k sqft2144 Shangri La Ln, Tallahassee, FL 32303For Rent
- $210,0002 bd2 ba1.6k sqft2154 Shangri La Ln, Tallahassee, FL 32303Sold
Nearby schools
GreatSchools rating
- 6/10Sealey Elementary SchoolGrades: PK-5Distance: 2.3 mi
- 6/10Raa Middle SchoolGrades: 6-8Distance: 3.5 mi
- 5/10Leon High SchoolGrades: 9-12Distance: 4.9 mi
Schools provided by the listing agent
- Elementary: SEALEY
- Middle: RAA
- High: LEON
Source: TBR. This data may not be complete. We recommend contacting the local school district to confirm school assignments for this home.


Get pre-qualified for a loan
At Zillow Home Loans, we can pre-qualify you in as little as 5 minutes with no impact to your credit score.An equal housing lender. NMLS #10287.
Sell for more on Zillow
Get a Zillow Showcase℠ listing at no additional cost and you could sell for .
$228,400
2% more
+$4,568
With Zillow Showcase(estimated)
$232,968
- Florida
- Leon County
- Tallahassee
- 32303
- 2141 Shangri La Ln
Nearby cities
Nearby neighborhoods
Nearby zip codes
Other Tallahassee Topics
