Skip main navigation
Sold for $1,250,000
  • Listed by: Compass • Crystal Glenning • Contact: 562-754-4104
    Bought with: Navigation Realty
    $1,250,000

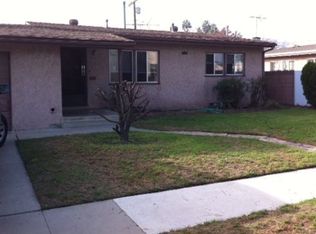
    2141 Snowden Ave, Long Beach, CA 90815

    3beds
    1,550sqft
    Single Family Residence
    Built in 1952
    5,930 Square Feet Lot
    $1,249,600 Zestimate®
    $806/sqft
    $4,782 Estimated rent

    Home value

    $1,249,600

    $1.14M - $1.37M

    $4,782/mo

    Zestimate® history
    Loading
    Loading...

    Owner options

    List your home for rent

    $4,782/mo

    Rent Zestimate®

    Find your next renter with Zillow Rental Manager. Plus, with online applications, you can quickly screen prospective tenants – for free.

    Learn more

    $4,782/mo

    Rent Zestimate®

    Refinance and save

    $8,598/mo

    Est. payment

    Refinancing to a lower rate could help reduce your monthly payments and save thousands over the life of the loan.

    See today's rates

    $8,598/mo

    Est. payment

    Explore your selling options

    Work with a Zillow partner agent

    Leverage their expertise and Zillow's premium Showcase listings to get your home seen by more buyers.

    Get started

    List with your own agent

    Get your home in front of millions of buyers by listing it on Zillow.

    Learn how to do it

    Sell it yourself

    Take full control of how buyers see your home on Zillow by listing For Sale by Owner (FSBO).

    List your home

    What's special

    From the moment you step inside, this Los Altos gem captures the effortless essence of coastal living. The open-concept layout flows naturally into a spacious, step-down living room anchored by a cozy fireplace, setting a relaxed tone that carries throughout the home. At the heart of it all is a stunning, recently remodeled kitchen, where vibrant aqua glass tiles meet a social peninsula designed for pulling up a stool and catching up with the chef. The indoor experience transitions seamlessly into an outdoor oasis that feels like a true extension of the home. Professionally landscaped and hardscaped, the backyard is a statement for entertaining. A 26-foot, above-roofline patio cover creates a shaded outdoor lounge complete with space for a TV, leading the way to a flickering firepit and an inviting above ground spa. Enclosed by privacy walls and lush greenery, this retreat is built for long afternoons and starlit evenings with friends. The interior is completed by three versatile bedrooms and two beautifully updated bathrooms. The primary suite offers a private escape, while the third bedroom is currently configured as a sophisticated home office, perfect for today’s lifestyle. This is more than just a house; it’s a place to embrace the Los Altos lifestyle in a home designed for connection and comfort.

    Zillow last checked:

    Listing updated:

    Listed by:

    Crystal Glenning DRE #01805409 562-754-4104,

    Compass

    Bought with:

    Brenda Cote, DRE #01922866

    Navigation Realty

    Source: CRMLS,MLS#: PW26176095MLS LogoOriginating MLS: California Regional MLS

    Facts & features

    Interior

    Bedrooms & bathrooms
    • Bedrooms: 3
    • Bathrooms: 2
    • Full bathrooms: 2
    • Main level bathrooms: 2
    • Main level bedrooms: 3
    Rooms
    • Room types: Bedroom, Primary Bedroom, Dining Room
    Primary bedroom
    • Features: Main Level Primary
    Bedroom
    • Features: Bedroom on Main Level
    Bathroom
    • Features: Full Bath on Main Level, Stone Counters, Remodeled, Upgraded, Walk-In Shower
    Kitchen
    • Features: Stone Counters, Remodeled, Updated Kitchen
    Heating
    • Forced Air, Fireplace(s)
    Cooling
    • Central Air
    Appliances
    • Included: Dishwasher, Disposal, Gas Range, Gas Water Heater, Refrigerator
    • Laundry: In Garage
    Features
    • Separate/Formal Dining Room, Eat-in Kitchen, Open Floorplan, Sunken Living Room, Bedroom on Main Level, Main Level Primary
    • Flooring: Carpet, Wood
    • Has fireplace: Yes
    • Fireplace features: Living Room
    • Common walls with other units/homes: No Common Walls
    Interior area
    • Total interior livable area: 1,550 sqft

    Property

    Parking
    • Total spaces: 2
    • Parking features: Direct Access, Garage
    • Attached garage spaces: 1
    • Uncovered spaces: 1
    Features
    • Levels: One
    • Stories: 1
    • Entry location: ground
    • Patio & porch: Concrete, See Remarks
    • Pool features: None
    • Has spa: Yes
    • Spa features: See Remarks
    • Fencing: Privacy
    • Has view: Yes
    • View description: Neighborhood
    Lot
    • Size: 5,930 Square Feet
    • Features: Back Yard, Front Yard, Sprinklers In Rear, Sprinklers In Front, Landscaped, Yard
    Details
    • Parcel number: 7231001006
    • Special conditions: Standard

    Construction

    Type & style
    • Home type: SingleFamily
    • Property subtype: Single Family Residence
    Materials
    • Stucco
    • Foundation: Raised, Slab
    • Roof: Composition
    Condition
    • Turnkey
    • New construction: No
    • Year built: 1952

    Utilities & green energy

    • Electric: 220 Volts
    • Sewer: Public Sewer
    • Water: Public
    • Utilities for property: Electricity Connected, Natural Gas Connected, Sewer Connected, Water Connected

    Community & HOA

    Community
    • Features: Street Lights, Suburban
    • Security: Prewired
    • Subdivision: Los Altos/South Of Fwy (Lsf)
    Location
    • Region: Long Beach

    Financial & listing details

    • Price per square foot: $806/sqft
    • Tax assessed value: $360,711
    • Date on market: 8/12/2026
    • Cumulative days on market: 14 days
    • Listing terms: Cash,Conventional,1031 Exchange
    • Inclusions: Fridge, washer/dryer, microwave, dishwasher, spa negotiable, TVs
    • Exclusions: Garage Fridge, back yard fountain
    • Road surface type: Paved

    Price history

    DateEventPrice
    9/18/2026Sold$1,250,000-3.5%$806/sqft
    Source: CRMLS #PW26176095 Report a problem
    9/16/2026Pending sale$1,295,000$835/sqft
    Source: CRMLS #PW26176095 Report a problem
    8/26/2026Contingent$1,295,000$835/sqft
    Source: CRMLS #PW26176095 Report a problem
    8/13/2026Listed for sale$1,295,000$835/sqft
    Source: CRMLS #PW26176095 Report a problem

    Public tax history

    YearProperty taxesTax assessment
    2026-- $360,711 +2%
    2025$4,853 +4.8%$353,640 +2%
    2024$4,630 +1.6%$346,707 +2%
    2023$4,557 +6.3%$339,910 +2%
    2022$4,286 +2%$333,246 +2%
    2021$4,201 +0.3%$326,713 +1%
    2020$4,187 $323,364 +2%
    2019$4,187 +5.2%$317,025 +2%
    2018$3,982 $310,809 +2%
    2017$3,982 +1.2%$304,716 +2%
    2016$3,935 +7.7%$298,742 +1.5%
    2015$3,654 +4.8%$294,255 +2%
    2014$3,487 $288,492 +2.5%
    2012-- $281,559 +2%
    2011-- $276,039 +0.8%
    2010-- $273,977 -0.2%
    2009-- $274,629 +2%
    2008-- $269,245 +2%
    2007-- $263,967 +2%
    2006-- $258,792
    2005-- $258,792 +4%
    2004-- $248,745 +1.9%
    2003-- $244,187 +2%
    2002-- $239,400 +4%
    2000-- $230,105
    Find assessor info on the county website

    Neighborhood: Los Altos

    Nearby schools

    GreatSchools rating
    Get a cash offer in 3 minutes
    Find out how much your home could sell for in as little as 3 minutes with a no-obligation cash offer.
    Estimated market value
    $1,249,600
    Get a cash offer in 3 minutes
    Find out how much your home could sell for in as little as 3 minutes with a no-obligation cash offer.
    Estimated market value
    $1,249,600