Welcome home to this great ranch-style home in the desirable Sherrelwood Estates, conveniently located near I-25 for easy commuting. This 3-bedroom, 2-bath home with a 2-car garage offers a fantastic opportunity to build sweat equity and make it your own. Inside, you’ll find original hardwood flooring full of character, along with fresh interior paint and new lighting throughout. Recent updates include a Brand NEW ROOF 3/26, NEW HOT WATER HEATER 3/26, and a NEW CONCRETE Floor in Garage and Back Patio 3/26, NEW ELECTRICAL PANEL ( Being installed this week ). Enjoy relaxing evenings by the cozy wood-burning fireplace, and take advantage of the spacious corner lot that provides extra outdoor space and curb appeal. The current dining room area was previously a bedroom and could easily be converted back if additional bedroom space is desired. Perfectly located, this home is just minutes from shopping, restaurants, and convenient transportation options, with easy access to both Denver and Boulder. Schedule your tour today and discover the potential this property has to offer! *** Seller has priced the home accordingly and will continue to do improvements which will eventually result in a price increase as they are completed. Get in for your showing and pick your own improvements before the price goes up!!
Sold for $432,200
$432,200
2141 Stacy Drive, Denver, CO 80221
3beds
2,268sqft
Single Family Residence
Built in 1959
7,910 Square Feet Lot
$426,800 Zestimate®
$191/sqft
$3,100 Estimated rent
Home value
$426,800
$401,000 - $457,000
$3,100/mo
Zestimate® history
Owner options
List your home for rent
$3,100/mo
Rent Zestimate®
Find your next renter with Zillow Rental Manager. Plus, with online applications, you can quickly screen prospective tenants – for free.
$3,100/mo
Rent Zestimate®
Refinance and save
$2,538/mo
Est. payment
Refinancing to a lower rate could help reduce your monthly payments and save thousands over the life of the loan.
$2,538/mo
Est. payment
Explore your selling options
Work with a Zillow partner agent
Leverage their expertise and Zillow's premium Showcase listings to get your home seen by more buyers.
Get startedList with your own agent
Get your home in front of millions of buyers by listing it on Zillow.
Learn how to do itSell it yourself
Take full control of how buyers see your home on Zillow by listing For Sale by Owner (FSBO).
List your homeWhat's special
Ranch-style homeSpacious corner lotFresh interior paintExtra outdoor spaceCozy wood-burning fireplaceCurb appealNew lighting throughout
Zillow last checked:
Listing updated:
Listed by:
Dustin Beezub 720-620-8292,
Beezub Realty Group, LLC,
Steve Becker 720-276-9655,
Beezub Realty Group, LLC
Bought with:
Lori Fontyn, 40015464
Coldwell Banker Realty 56
Teresa Wood, 100065149
Coldwell Banker Realty 56
Source: REcolorado as distributed by MLS GRID,MLS#: 2571412
Facts & features
Interior
Bedrooms & bathrooms
- Bedrooms: 3
- Bathrooms: 2
- Full bathrooms: 1
- 3/4 bathrooms: 1
- Main level bathrooms: 1
- Main level bedrooms: 2
Bedroom
- Level: Main
Bedroom
- Level: Main
Bedroom
- Level: Basement
Bathroom
- Level: Main
Bathroom
- Level: Basement
Dining room
- Description: Former Bedroom
- Level: Main
Family room
- Level: Basement
Kitchen
- Level: Main
Living room
- Level: Main
Heating
- Forced Air
Cooling
- Evaporative Cooling
Appliances
- Included: Dishwasher, Gas Water Heater, Microwave, Range, Refrigerator
Features
- Flooring: Wood
- Basement: Finished,Full
- Number of fireplaces: 1
- Fireplace features: Basement
Interior area
- Total structure area: 2,268
- Total interior livable area: 2,268 sqft
- Finished area above ground: 1,134
- Finished area below ground: 1,014
Property
Parking
- Total spaces: 2
- Parking features: Garage - Attached
- Attached garage spaces: 2
Features
- Levels: One
- Stories: 1
- Patio & porch: Covered, Front Porch
- Exterior features: Private Yard
- Fencing: Full
Lot
- Size: 7,910 Square Feet
- Features: Corner Lot
Details
- Parcel number: R0059634
- Zoning: R-1-C
- Special conditions: Standard
Construction
Type & style
- Home type: SingleFamily
- Architectural style: Traditional
- Property subtype: Single Family Residence
Materials
- Frame
- Foundation: Structural
- Roof: Composition
Condition
- Year built: 1959
Utilities & green energy
- Sewer: Public Sewer
- Water: Public
Community & HOA
Community
- Security: Carbon Monoxide Detector(s), Smoke Detector(s)
- Subdivision: Sherrelwood Estates
HOA
- Has HOA: No
Location
- Region: Denver
Financial & listing details
- Price per square foot: $191/sqft
- Tax assessed value: $436,000
- Annual tax amount: $3,104
- Date on market: 3/13/2026
- Listing terms: Cash,Conventional,FHA,VA Loan
- Exclusions: Sellers Personal Property
- Ownership: Individual
Price history
| Date | Event | Price |
|---|---|---|
| 5/1/2026 | Sold | $432,200+1.7%$191/sqft |
Source:  REcolorado as distributed by MLS GRID #2571412 Report a problem REcolorado as distributed by MLS GRID #2571412 Report a problem | ||
| 4/3/2026 | Pending sale | $425,000$187/sqft |
Source: REcolorado as distributed by MLS GRID #2571412 Report a problem | ||
| 3/29/2026 | Listed for sale | $425,000$187/sqft |
Source: REcolorado as distributed by MLS GRID #2571412 Report a problem | ||
| 3/22/2026 | Pending sale | $425,000$187/sqft |
Source: REcolorado as distributed by MLS GRID #2571412 Report a problem | ||
| 3/20/2026 | Listed for sale | $425,000$187/sqft |
Source: REcolorado as distributed by MLS GRID #2571412 Report a problem | ||
| 3/15/2026 | Pending sale | $425,000$187/sqft |
Source: REcolorado as distributed by MLS GRID #2571412 Report a problem | ||
| 3/13/2026 | Listed for sale | $425,000$187/sqft |
Source: REcolorado as distributed by MLS GRID #2571412 Report a problem | ||
Public tax history
| Year | Property taxes | Tax assessment |
|---|---|---|
| 2025 | $3,104 +0.6% | $27,250 -12.6% |
| 2024 | $3,086 +6.1% | $31,180 |
| 2023 | $2,908 -2.2% | $31,180 +27.6% |
| 2022 | $2,973 | $24,430 -2.7% |
| 2021 | -- | $25,120 +6.1% |
| 2020 | $2,808 | $23,670 -0.2% |
| 2019 | $2,808 +27.3% | $23,720 +29% |
| 2018 | $2,205 | $18,390 |
| 2017 | $2,205 | $18,390 +26% |
| 2016 | -- | $14,590 |
| 2015 | $1,611 | $14,590 +10.4% |
| 2014 | -- | $13,210 |
| 2013 | -- | $13,210 +1.9% |
| 2012 | -- | $12,960 |
| 2011 | -- | $12,960 -4.7% |
| 2010 | -- | $13,600 |
| 2009 | -- | $13,600 -12% |
| 2008 | -- | $15,460 |
| 2007 | -- | $15,460 -1.4% |
| 2006 | -- | $15,680 |
| 2005 | -- | $15,680 +2.6% |
| 2004 | -- | $15,290 |
| 2003 | $1,457 +27.4% | $15,290 +2.7% |
| 2002 | $1,144 +9.4% | $14,890 +20% |
| 2001 | $1,045 | $12,410 |
Find assessor info on the county website
Neighborhood: 80221
Nearby homes
- $529,8005 bd2 ba1.1k sqft8347 Umatilla St, Denver, CO 80221Off Market
- $492,4005 bd2 ba2.4k sqft2181 Stacy Dr, Denver, CO 80221Off Market
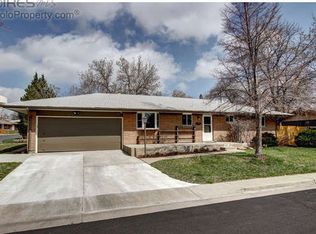
- $515,0003 bd2 ba2.7k sqft2140 Stacy Dr, Denver, CO 80221Sold
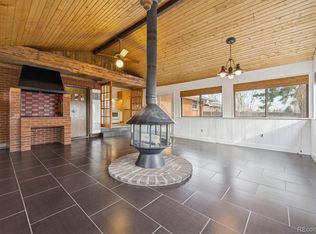
- $427,1003 bd2 ba1k sqft8346 Vallejo St, Denver, CO 80221Off Market
- $452,3003 bd2 ba1.8k sqft8357 Umatilla St, Denver, CO 80221Off Market
- $445,1005 bd2 ba1.8k sqft2160 Stacy Dr, Denver, CO 80221Off Market
- $489,6004 bd2 ba2.4k sqft8344 Umatilla St, Denver, CO 80221Off Market
- $382,6003 bd1 ba1.5k sqft2120 Stacy Dr, Denver, CO 80221Off Market
Nearby schools
GreatSchools rating
- 5/10Metropolitan Arts AcademyGrades: PK-8Distance: 0.2 mi
- 2/10Westminster High SchoolGrades: 9-12Distance: 2.4 mi
- 2/10Fairview Elementary SchoolGrades: PK-8Distance: 0.8 mi
Schools provided by the listing agent
- Elementary: Metz
- Middle: Ranum
- High: Westminster
- District: Westminster Public Schools
Source: REcolorado as distributed by MLS GRID. This data may not be complete. We recommend contacting the local school district to confirm school assignments for this home.
Get a cash offer in 3 minutes
Find out how much your home could sell for in as little as 3 minutes with a no-obligation cash offer.
Estimated market value
$426,800
Get a cash offer in 3 minutes
Find out how much your home could sell for in as little as 3 minutes with a no-obligation cash offer.
Estimated market value
$426,800
- Colorado
- Adams County
- Denver
- 80221
- 2141 Stacy Drive
Nearby cities
Nearby neighborhoods
Nearby zip codes
Other Denver Topics
