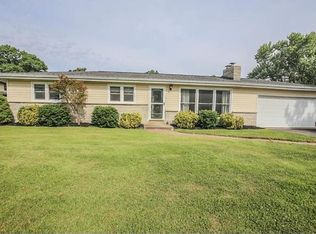
This well-maintained 3-bedroom, 2-bath ranch offers comfort, charm, and plenty of space—inside and out! You’ll love the large fenced-in yard, complete with a well-kept above-ground pool that’s ready for summer fun. A spacious shed provides ample storage for pool equipment and lawn tools.
Inside the home, you will find a beautiful updated kitchen and modern hall bath, both with ceramic tile flooring. The four-season room off the kitchen opens to a deck for outdoor BBQs, making it the perfect spot for relaxing or entertaining. Original hardwood floors flow throughout the main living areas, adding warmth and character. The finished walkout basement expands your living space with a large family room, a full bathroom, and a bonus room that could be an office or a potential 4th bedroom. There are two ways to access the basement. One is the stairwell in the kitchen; the other is from the garage. The oversized 2-car garage can also be accessed from the kitchen. The driveway is paved and has room for additional parking. Located close to shopping, restaurants, schools, and major highways—this home truly has it all!
Closed
Listed by: Realty Executives Premiere • Ann M Rothweil • 314-494-6942
Bought with: The Agency
Price Unknown
2141 Sunswept Ln, High Ridge, MO 63049
3beds
2,200sqft
Single Family Residence
Built in 1961
0.5 Acres Lot
$296,200 Zestimate®
$--/sqft
$2,268 Estimated rent
Home value
$296,200
$264,000 - $335,000
$2,268/mo
Zestimate® history
Owner options
List your home for rent
$2,268/mo
Rent Zestimate®
Find your next renter with Zillow Rental Manager. Plus, with online applications, you can quickly screen prospective tenants – for free.
$2,268/mo
Rent Zestimate®
Refinance and save
$250/mo
Est. payment
Refinancing to a lower rate could help reduce your monthly payments and save thousands over the life of the loan.
$250/mo
Est. payment
Explore your selling options
Work with a Zillow partner agent
Leverage their expertise and Zillow's premium Showcase listings to get your home seen by more buyers.
Get startedList with your own agent
Get your home in front of millions of buyers by listing it on Zillow.
Learn how to do itSell it yourself
Take full control of how buyers see your home on Zillow by listing For Sale by Owner (FSBO).
List your homeWhat's special
Large fenced-in yardDeck for outdoor bbqsWell-kept above-ground poolUpdated kitchenModern hall bathFinished walkout basementFour-season room
Zillow last checked:
Listing updated:
Listed by:
Ann M Rothweil 314-494-6942,
Realty Executives Premiere,
Kathleen Meier 314-359-8769,
Realty Executives Premiere
Bought with:
Justin M Taylor, 2007032934
The Agency
Source: MARIS,MLS#: 25075351 Originating MLS: Southern Gateway Association of REALTORS
Originating MLS: Southern Gateway Association of REALTORSFacts & features
Interior
Bedrooms & bathrooms
- Bedrooms: 3
- Bathrooms: 2
- Full bathrooms: 2
- Main level bathrooms: 1
- Main level bedrooms: 3
Primary bedroom
- Features: Floor Covering: Wood
- Level: Main
- Area: 132
- Dimensions: 11x12
Bathroom
- Features: Floor Covering: Laminate
- Level: Lower
- Area: 70
- Dimensions: 10x7
Bathroom 2
- Features: Floor Covering: Wood
- Level: Main
- Area: 99
- Dimensions: 11x9
Bathroom 3
- Features: Floor Covering: Wood
- Level: Main
- Area: 110
- Dimensions: 11x10
Basement
- Features: Floor Covering: Carpeting
- Level: Lower
- Area: 378
- Dimensions: 21x18
Bonus room
- Features: Floor Covering: Carpeting
- Level: Lower
- Area: 140
- Dimensions: 14x10
Dining room
- Features: Floor Covering: Wood
- Area: 120
- Dimensions: 12x10
Family room
- Description: With woodburning firemplace
- Features: Floor Covering: Wood
- Level: Main
- Area: 198
- Dimensions: 18x11
Kitchen
- Description: Updated
- Features: Floor Covering: Ceramic Tile
- Level: Main
- Area: 144
- Dimensions: 12x12
Laundry
- Description: area shared with some storage and furnace
- Features: Floor Covering: Concrete
- Level: Basement
- Area: 120
- Dimensions: 15x8
Sunroom
- Features: Floor Covering: Carpeting
- Level: Main
- Area: 143
- Dimensions: 13x11
Heating
- Electric, Forced Air
Cooling
- Central Air, Electric
Appliances
- Included: Gas Cooktop, Dishwasher, Disposal, Freezer, Microwave, Built-In Gas Range, Refrigerator, Washer/Dryer, Water Heater
- Laundry: In Basement
Features
- Breakfast Bar, Ceiling Fan(s), Eat-in Kitchen, Open Floorplan, Storage
- Flooring: Carpet
- Basement: Concrete,Partially Finished,Full,Storage Space,Walk-Out Access
- Number of fireplaces: 1
- Fireplace features: Family Room
Interior area
- Total structure area: 2,200
- Total interior livable area: 2,200 sqft
- Finished area above ground: 1,200
- Finished area below ground: 1,000
Property
Parking
- Total spaces: 2
- Parking features: Attached
- Attached garage spaces: 2
Features
- Levels: One
- Patio & porch: Deck, Enclosed, Patio
- Exterior features: Storage
- Has private pool: Yes
- Pool features: Above Ground, Fenced, Liner, Pool Cover
- Fencing: Back Yard
- Has view: Yes
- View description: Trees/Woods
Lot
- Size: 0.5 Acres
- Features: Back Yard, Front Yard, Gentle Sloping
Details
- Additional structures: Shed(s)
- Parcel number: 031.012.02001023
- Special conditions: Standard
Construction
Type & style
- Home type: SingleFamily
- Architectural style: Ranch
- Property subtype: Single Family Residence
Materials
- Concrete
- Roof: Asphalt
Condition
- Year built: 1961
Utilities & green energy
- Electric: Single Phase
- Sewer: Public Sewer
- Water: Public
- Utilities for property: Electricity Connected
Community & HOA
Community
- Subdivision: Briar Cliff Estates
HOA
- Has HOA: Yes
- Amenities included: Common Ground
- Services included: Common Area Maintenance, Snow Removal
- HOA fee: $250 annually
- HOA name: Briar Cliff Estates
Location
- Region: High Ridge
Financial & listing details
- Tax assessed value: $115,900
- Annual tax amount: $1,394
- Date on market: 11/10/2025
- Cumulative days on market: 94 days
- Listing terms: Cash,Conventional,FHA,VA Loan
- Ownership: Private
- Electric utility on property: Yes
- Road surface type: Asphalt
Price history
| Date | Event | Price |
|---|---|---|
| 2/12/2026 | Sold | -- |
Source:  MARIS #25075351 Report a problem MARIS #25075351 Report a problem | ||
| 1/13/2026 | Contingent | $310,000$141/sqft |
Source: MARIS #25075351 Report a problem | ||
| 12/6/2025 | Price change | $310,000-4.6%$141/sqft |
Source: MARIS #25075351 Report a problem | ||
| 11/10/2025 | Listed for sale | $325,000$148/sqft |
Source: MARIS #25075351 Report a problem | ||
Public tax history
| Year | Property taxes | Tax assessment |
|---|---|---|
| 2025 | $1,567 +12.5% | $22,000 +14% |
| 2024 | $1,394 +0.5% | $19,300 |
| 2023 | $1,386 -0.1% | $19,300 |
| 2022 | $1,387 +0.6% | $19,300 |
| 2021 | $1,379 +8.3% | $19,300 +10.9% |
| 2020 | $1,273 +0.1% | $17,400 |
| 2019 | $1,272 | $17,400 |
| 2018 | $1,272 +8% | $17,400 |
| 2017 | $1,177 | $17,400 +10.8% |
| 2016 | $1,177 +9.9% | $15,700 |
| 2015 | $1,072 | $15,700 +6.1% |
| 2013 | $1,072 | $14,800 +14.7% |
| 2005 | -- | $12,900 +10.3% |
| 2004 | -- | $11,700 |
| 2003 | -- | $11,700 |
| 2002 | -- | $11,700 |
| 2001 | -- | $11,700 |
Find assessor info on the county website
Neighborhood: 63049
Nearby homes
- $248,2003 bd2 ba1k sqft2137 Sunswept Ln, High Ridge, MO 63049Off Market
- $205,900-- bd1 ba1k sqft2145 Sunswept Ln, High Ridge, MO 63049Off Market
- $223,100-- bd2 ba1.1k sqft2133 Sunswept Ln, High Ridge, MO 63049Off Market
- $243,700-- bd1 ba1k sqft2140 Sunswept Ln, High Ridge, MO 63049Off Market
- $200,700-- bd1 ba1.1k sqft2136 Sunswept Ln, High Ridge, MO 63049Off Market
- $194,700-- bd1 ba1k sqft2149 Sunswept Ln, High Ridge, MO 63049Off Market
- $306,400-- bd2 ba2.3k sqft2129 Sunswept Ln, High Ridge, MO 63049Off Market
- $281,300-- bd2 ba1.7k sqft5429 Dillon Rd, High Ridge, MO 63049Off Market
Nearby schools
GreatSchools rating
- 7/10Brennan Woods Elementary SchoolGrades: K-5Distance: 1 mi
- 6/10Wood Ridge Middle SchoolGrades: 6-8Distance: 0.7 mi
- 6/10Northwest High SchoolGrades: 9-12Distance: 9.3 mi
Schools provided by the listing agent
- Elementary: Brennan Woods Elem.
- Middle: Wood Ridge Middle School
- High: Northwest High
Source: MARIS. This data may not be complete. We recommend contacting the local school district to confirm school assignments for this home.
Get a cash offer in 3 minutes
Find out how much your home could sell for in as little as 3 minutes with a no-obligation cash offer.
Estimated market value
$296,200
Get a cash offer in 3 minutes
Find out how much your home could sell for in as little as 3 minutes with a no-obligation cash offer.
Estimated market value
$296,200
- Missouri
- Jefferson County
- High Ridge
- 63049
- 2141 Sunswept Ln
