Welcome Home! This beautifully designed home offers the perfect blend of style, function, and comfort. From the moment you step inside, you'll be impressed by the open-concept layout, fabulous flooring, and elegant plantation shutters throughout. The heart of the home is the spacious kitchen, featuring a huge center island, stylish farmhouse sink, and plenty of room to entertain. The primary suite is a true retreat, boasting a luxurious bath complete with a stand-alone soaking tub, separate walk-in shower, and double vanities. With 3 generous bedrooms plus a fantastic office with French doors—easily convertible to a 4th bedroom—there’s room for everyone and everything. Enjoy outdoor living with the fenced backyard, and take advantage of the ample storage and parking space offered by the 3-car garage. This home checks all the boxes—don’t miss your chance to make it yours!
Sold
Price Unknown
2141 Vanderbilt Dr, Weatherford, TX 76088
4beds
2,527sqft
Single Family Residence
Built in 2020
0.5 Acres Lot
$540,900 Zestimate®
$--/sqft
$3,015 Estimated rent
Home value
$540,900
$503,000 - $584,000
$3,015/mo
Zestimate® history
Owner options
List your home for rent
$3,015/mo
Rent Zestimate®
Find your next renter with Zillow Rental Manager. Plus, with online applications, you can quickly screen prospective tenants – for free.
$3,015/mo
Rent Zestimate®
Refinance and save
$300/mo
Est. payment
Refinancing to a lower rate could help reduce your monthly payments and save thousands over the life of the loan.
$300/mo
Est. payment
Explore your selling options
Work with a Zillow partner agent
Leverage their expertise and Zillow's premium Showcase listings to get your home seen by more buyers.
Get startedList with your own agent
Get your home in front of millions of buyers by listing it on Zillow.
Learn how to do itSell it yourself
Take full control of how buyers see your home on Zillow by listing For Sale by Owner (FSBO).
List your homeWhat's special
Stylish farmhouse sinkFabulous flooringStand-alone soaking tubFenced backyardSpacious kitchenDouble vanitiesHuge center island
Zillow last checked:
Listing updated:
Listed by:
Renea Gallagher 0481627 817-219-3755,
Winston Properties, LLC 817-579-5555
Bought with:
Ashley Hanson
Williams Trew Real Estate
Source: NTREIS,MLS#: 21145640
Facts & features
Interior
Bedrooms & bathrooms
- Bedrooms: 4
- Bathrooms: 3
- Full bathrooms: 2
- 1/2 bathrooms: 1
Primary bedroom
- Features: Ceiling Fan(s), Dual Sinks, En Suite Bathroom, Garden Tub/Roman Tub, Linen Closet, Separate Shower, Walk-In Closet(s)
- Level: First
- Dimensions: 16 x 17
Bedroom
- Features: En Suite Bathroom, Split Bedrooms
- Level: First
- Dimensions: 10 x 13
Bedroom
- Features: Ceiling Fan(s)
- Level: First
- Dimensions: 12 x 12
Bedroom
- Features: En Suite Bathroom
- Level: First
- Dimensions: 12 x 13
Breakfast room nook
- Level: First
- Dimensions: 13 x 9
Dining room
- Level: First
- Dimensions: 11 x 11
Kitchen
- Features: Breakfast Bar, Built-in Features, Granite Counters, Kitchen Island, Walk-In Pantry
- Level: First
- Dimensions: 24 x 14
Laundry
- Features: Built-in Features, Granite Counters
- Level: First
- Dimensions: 11 x 7
Living room
- Level: First
- Dimensions: 18 x 18
Heating
- Electric, Fireplace(s)
Cooling
- Central Air, Ceiling Fan(s)
Appliances
- Included: Double Oven, Dishwasher, Electric Cooktop, Disposal, Microwave, Vented Exhaust Fan
Features
- Dry Bar, Double Vanity, Granite Counters, High Speed Internet, Kitchen Island, Open Floorplan, Pantry, Smart Home, Cable TV, Vaulted Ceiling(s), Walk-In Closet(s), Wired for Sound
- Flooring: Carpet, Ceramic Tile
- Has basement: No
- Number of fireplaces: 1
- Fireplace features: Living Room, Masonry, Stone, Wood Burning
Interior area
- Total interior livable area: 2,527 sqft
Property
Parking
- Total spaces: 3
- Parking features: Concrete, Door-Multi, Door-Single, Epoxy Flooring, Enclosed, Garage, Garage Door Opener, Inside Entrance, Kitchen Level, Lighted, Private, Garage Faces Side, Secured
- Attached garage spaces: 3
Features
- Levels: One
- Stories: 1
- Patio & porch: Covered
- Exterior features: Lighting, Private Yard, Rain Gutters
- Pool features: None
Lot
- Size: 0.5 Acres
- Features: Back Yard, Corner Lot, Lawn, Landscaped, Subdivision, Sprinkler System, Few Trees
Details
- Parcel number: R000105363
Construction
Type & style
- Home type: SingleFamily
- Architectural style: Traditional,Detached
- Property subtype: Single Family Residence
- Attached to another structure: Yes
Materials
- Brick, Rock, Stone
- Foundation: Slab
- Roof: Composition
Condition
- Year built: 2020
Utilities & green energy
- Sewer: Public Sewer
- Water: Public
- Utilities for property: Sewer Available, Water Available, Cable Available
Community & HOA
Community
- Security: Security System, Smoke Detector(s)
- Subdivision: University Hills
HOA
- Has HOA: Yes
- Services included: Association Management
- HOA fee: $300 annually
- HOA name: University Hills
- HOA phone: 210-326-3373
Location
- Region: Weatherford
Financial & listing details
- Annual tax amount: $11,088
- Date on market: 1/9/2026
- Cumulative days on market: 12 days
- Listing terms: Cash,Conventional,Item1031Exchange,FHA
Price history
| Date | Event | Price |
|---|---|---|
| 2/23/2026 | Sold | -- |
Source: NTREIS #21145640 Report a problem | ||
| 1/28/2026 | Pending sale | $539,000$213/sqft |
Source: NTREIS #21145640 Report a problem | ||
| 1/22/2026 | Contingent | $539,000$213/sqft |
Source: NTREIS #21145640 Report a problem | ||
| 1/9/2026 | Listed for sale | $539,000+1.7%$213/sqft |
Source: NTREIS #21145640 Report a problem | ||
| 9/11/2025 | Listing removed | $530,000$210/sqft |
Source: NTREIS #20951939 Report a problem | ||
| 7/18/2025 | Price change | $530,000-2.8%$210/sqft |
Source: NTREIS #20951939 Report a problem | ||
| 6/9/2025 | Price change | $545,500-0.5%$216/sqft |
Source: NTREIS #20951939 Report a problem | ||
| 5/30/2025 | Listed for sale | $548,000$217/sqft |
Source: NTREIS #20951939 Report a problem | ||
| 5/28/2025 | Listing removed | $548,000$217/sqft |
Source: NTREIS #20837857 Report a problem | ||
| 5/12/2025 | Price change | $548,000-0.2%$217/sqft |
Source: NTREIS #20837857 Report a problem | ||
| 4/1/2025 | Price change | $549,000-1.1%$217/sqft |
Source: NTREIS #20837857 Report a problem | ||
| 2/8/2025 | Listed for sale | $555,000+9.9%$220/sqft |
Source: NTREIS #20837857 Report a problem | ||
| 2/14/2024 | Sold | -- |
Source: NTREIS #20483068 Report a problem | ||
| 1/28/2024 | Pending sale | $505,000$200/sqft |
Source: BHHS broker feed #20483068 Report a problem | ||
| 1/27/2024 | Contingent | $505,000$200/sqft |
Source: NTREIS #20483068 Report a problem | ||
| 1/17/2024 | Price change | $505,000-1.2%$200/sqft |
Source: NTREIS #20483068 Report a problem | ||
| 12/2/2023 | Listed for sale | $511,000$202/sqft |
Source: NTREIS #20483068 Report a problem | ||
Public tax history
Tax history is unavailable.
Neighborhood: 76088
Nearby homes
- $480,3004 bd3 ba2.4k sqft2137 Vanderbilt Dr, Weatherford, TX 76088Off Market
- $--4 bd3 ba2.5k sqft2201 Vanderbilt Dr, Weatherford, TX 76088Sold
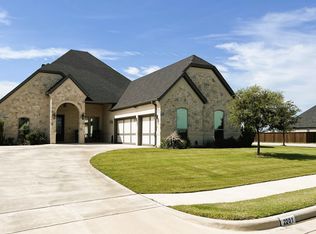
- $523,4003 bd2 ba2.5k sqft2132 Vanderbilt Dr, Weatherford, TX 76088Off Market
- $500,5004 bd4 ba2.4k sqft2133 Vanderbilt Dr, Weatherford, TX 76088Off Market
- $--3 bd3 ba2.4k sqft2205 Vanderbilt Dr, Weatherford, TX 76088Sold
- $506,9004 bd3 ba2.5k sqft2200 Vanderbilt Dr, Weatherford, TX 76088Off Market
- $--4 bd4 ba2.7k sqft2124 Vanderbilt Dr, Weatherford, TX 76088Sold
- $517,0004 bd3 ba2.6k sqft2209 Vanderbilt Dr, Weatherford, TX 76088Off Market
Nearby schools
GreatSchools rating
- 5/10Seguin Elementary SchoolGrades: PK-5Distance: 1 mi
- 5/10Tison Middle SchoolGrades: 6-8Distance: 4.1 mi
- 4/10Weatherford High SchoolGrades: 9-12Distance: 4.4 mi
Schools provided by the listing agent
- Elementary: Seguin
- Middle: Tison
- High: Weatherford
- District: Weatherford ISD
Source: NTREIS. This data may not be complete. We recommend contacting the local school district to confirm school assignments for this home.
Get a cash offer in 3 minutes
Find out how much your home could sell for in as little as 3 minutes with a no-obligation cash offer.
Estimated market value
$540,900
Get a cash offer in 3 minutes
Find out how much your home could sell for in as little as 3 minutes with a no-obligation cash offer.
Estimated market value
$540,900
- Texas
- Parker County
- Weatherford
- 76088
- 2141 Vanderbilt Dr
