Discover a perfect blend of privacy, space, and energy efficiency at 2141 Ventia, nestled in the coveted Almeria community of Tustin Ranch. This exquisite home, situated on an amazing flag lot, offers a unique sense of seclusion with an extra-long driveway that provides ample parking & a versatile play space. As you step inside, you're greeted by a stunning crystal chandelier in the entryway, which can be easily lowered with a turn of a key for effortless cleaning and bulb replacement – a perfect blend of elegance & practicality. This expansive residence boasts 5 bedrooms and 4.5 baths, designed with comfort & style in mind. The open-concept kitchen features granite countertops, stainless steel appliances, & a center island, making it a central hub for both casual meals & culinary creations. Flowing seamlessly into the adjoining family room & breakfast nook, the space is ideal for entertaining or simply relaxing with loved ones. Retreat to the master suite, a peaceful haven complete with a spacious bath, dual vanities, & a soaking tub. Each additional bedroom offers its own private sanctuary, with additional baths providing comfort & convenience for family & guests alike. There is also a bonus room or office upstairs. Outside, your private backyard oasis awaits. The sparkling pool & spa, complete with a waterslide & waterfall features, promise endless relaxation & fun. The meticulously landscaped yard includes a large patio with multiple seating areas, perfect for outdoor dining, entertaining, or simply unwinding. You'll also find a variety of fruit trees, including apple, orange, tangerine, avocado, plum, nectarine, & mango – perfect for enjoying fresh, homegrown produce. This year, the home has been upgraded with a tankless water heater, a whole house water conditioner, and high-efficiency dual HVAC systems, ensuring year-round comfort & reducing energy costs. Leased solar panels further enhance the home's energy efficiency, making it both eco-friendly & cost-effective. Located in the heart of Tustin Ranch, this home offers easy access to top-rated schools, parks, & recreational facilities. The natural beauty & tranquil landscapes of the community provide a picturesque backdrop for a peaceful & fulfilling lifestyle. 2141 Ventia isn’t just a home; it’s a private retreat where you can experience the best of Orange County living. Don’t miss the opportunity to own this piece of tranquility in one of the area’s most sought-after neighborhoods.
Sold for $2,187,500
Listed by: Pacific Sotheby's Int'l Realty • John Russell • Contact: john.russell@pacificsir.com
Bought with: Coldwell Banker Realty
$2,187,500
2141 Ventia, Tustin, CA 92782
5beds
3,413sqft
Single Family Residence
Built in 1989
8,400 Square Feet Lot
$2,316,600 Zestimate®
$641/sqft
$7,306 Estimated rent
Home value
$2,316,600
$2.15M - $2.48M
$7,306/mo
Zestimate® history
Owner options
List your home for rent
$7,306/mo
Rent Zestimate®
Find your next renter with Zillow Rental Manager. Plus, with online applications, you can quickly screen prospective tenants – for free.
$7,306/mo
Rent Zestimate®
Refinance and save
$14,032/mo
Est. payment
Refinancing to a lower rate could help reduce your monthly payments and save thousands over the life of the loan.
$14,032/mo
Est. payment
Explore your selling options
Work with a Zillow partner agent
Leverage their expertise and Zillow's premium Showcase listings to get your home seen by more buyers.
Get startedList with your own agent
Get your home in front of millions of buyers by listing it on Zillow.
Learn how to do itSell it yourself
Take full control of how buyers see your home on Zillow by listing For Sale by Owner (FSBO).
List your homeWhat's special
Sparkling pool and spaWaterfall featuresStunning crystal chandelierCenter islandOpen-concept kitchenSpacious bathMaster suite
Zillow last checked:
Listing updated:
Listed by:
John Russell DRE #01512593 john.russell@pacificsir.com,
Pacific Sotheby's Int'l Realty,
Debi Buckley DRE #02075561,
Pacific Sotheby's Int'l Realty
Bought with:
Jennifer Palmquist, DRE #01243459
Coldwell Banker Realty
Lauren Palmquist, DRE #02155984
Coldwell Banker Realty
Source: CRMLS,MLS#: OC24103279 Originating MLS: California Regional MLS
Originating MLS: California Regional MLSFacts & features
Interior
Bedrooms & bathrooms
- Bedrooms: 5
- Bathrooms: 5
- Full bathrooms: 4
- 1/2 bathrooms: 1
- Main level bathrooms: 2
- Main level bedrooms: 1
Rooms
- Room types: Bonus Room, Bedroom, Den, Family Room, Kitchen, Living Room, Primary Bathroom, Primary Bedroom, Dining Room
Primary bedroom
- Features: Primary Suite
Bedroom
- Features: Bedroom on Main Level
Bathroom
- Features: Bathroom Exhaust Fan, Bathtub, Dual Sinks, Full Bath on Main Level, Granite Counters, Separate Shower
Kitchen
- Features: Granite Counters, Kitchen Island
Heating
- Forced Air
Cooling
- Central Air, Dual, High Efficiency, Zoned
Appliances
- Included: Dishwasher, Gas Cooktop, Microwave, Refrigerator, Range Hood, Tankless Water Heater, Water Heater
- Laundry: Washer Hookup, Inside, Laundry Room
Features
- Built-in Features, Ceiling Fan(s), Separate/Formal Dining Room, Granite Counters, High Ceilings, Bedroom on Main Level, Primary Suite
- Flooring: Carpet, Tile
- Doors: Double Door Entry
- Windows: Screens, Shutters
- Has fireplace: Yes
- Fireplace features: Family Room, Gas Starter, Living Room
- Common walls with other units/homes: No Common Walls
Interior area
- Total interior livable area: 3,413 sqft
Property
Parking
- Total spaces: 3
- Parking features: Direct Access, Driveway, Garage, Garage Door Opener
- Attached garage spaces: 3
Accessibility
- Accessibility features: None
Features
- Levels: Two
- Stories: 2
- Entry location: 1
- Patio & porch: Patio
- Exterior features: Rain Gutters, Fire Pit
- Has private pool: Yes
- Pool features: In Ground, Private
- Has spa: Yes
- Spa features: In Ground, Private
- Fencing: Block,Wrought Iron
- Has view: Yes
- View description: Neighborhood
Lot
- Size: 8,400 Square Feet
- Features: Flag Lot, Landscaped, Street Level
Details
- Parcel number: 50025126
- Special conditions: Standard
Construction
Type & style
- Home type: SingleFamily
- Property subtype: Single Family Residence
Condition
- New construction: No
- Year built: 1989
Utilities & green energy
- Electric: Photovoltaics on Grid
- Sewer: Sewer Tap Paid
- Water: Public
- Utilities for property: Cable Available, Electricity Available, Electricity Connected, Natural Gas Available, Natural Gas Connected, Phone Available, Sewer Available, Sewer Connected, Water Available, Water Connected
Community & HOA
Community
- Features: Curbs, Storm Drain(s), Street Lights, Suburban, Sidewalks
- Security: Carbon Monoxide Detector(s), Smoke Detector(s)
- Subdivision: Almeria (Al)
HOA
- Has HOA: Yes
- Amenities included: Call for Rules
- HOA fee: $129 quarterly
- HOA name: Almeria
- HOA phone: 714-508-9070
Location
- Region: Tustin
Financial & listing details
- Price per square foot: $641/sqft
- Tax assessed value: $2,231,250
- Date on market: 8/21/2024
- Cumulative days on market: 96 days
- Listing terms: Cash,Cash to New Loan,Conventional
Price history
| Date | Event | Price |
|---|---|---|
| 12/27/2024 | Sold | $2,187,500-6.9%$641/sqft |
Source:  CRMLS #OC24103279 Report a problem CRMLS #OC24103279 Report a problem | ||
| 12/27/2024 | Pending sale | $2,350,000+301.7%$689/sqft |
Source: CRMLS #OC24103279 Report a problem | ||
| 10/26/2001 | Sold | $585,000$171/sqft |
Source: Public Record Report a problem | ||
Public tax history
| Year | Property taxes | Tax assessment |
|---|---|---|
| 2026 | -- | $2,231,250 +2% |
| 2025 | $23,685 +151.1% | $2,187,500 +142.2% |
| 2024 | $9,432 +2.4% | $903,024 +2% |
| 2023 | $9,208 -12.5% | $885,318 +2% |
| 2022 | $10,527 +2.1% | $867,959 +2% |
| 2021 | $10,306 +1.5% | $850,941 +1% |
| 2020 | $10,149 | $842,216 +2% |
| 2019 | $10,149 +2% | $825,702 +2% |
| 2018 | $9,954 +5.6% | $809,512 +2% |
| 2017 | $9,429 | $793,640 +2% |
| 2016 | $9,429 +1.8% | $778,079 +1.5% |
| 2015 | $9,260 +1.8% | $766,392 +2% |
| 2014 | $9,095 | $751,380 +0.5% |
| 2013 | -- | $747,985 +2% |
| 2012 | -- | $733,319 +2% |
| 2011 | -- | $718,941 +0.8% |
| 2010 | -- | $713,568 -0.2% |
| 2009 | -- | $715,264 +2% |
| 2008 | -- | $701,240 +2% |
| 2007 | -- | $687,491 +2% |
| 2006 | -- | $674,011 +2% |
| 2005 | -- | $660,796 +2% |
| 2004 | -- | $647,840 +8.6% |
| 2003 | -- | $596,700 +2% |
| 2002 | -- | $585,000 +47.2% |
| 2001 | $6,136 +1.5% | $397,371 +2% |
| 2000 | $6,045 | $389,580 |
Find assessor info on the county website
Neighborhood: 92782
Nearby homes
- $2,088,1004 bd3 ba3.3k sqft13031 Solinda, Tustin, CA 92782Off Market
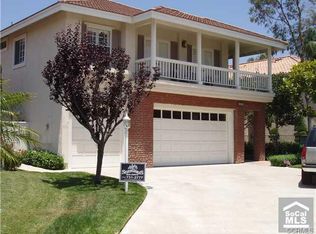
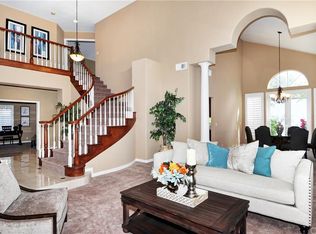
- $2,063,7004 bd3 ba3.4k sqft2151 Ventia, Tustin, CA 92782Off Market
- $1,970,7004 bd4 ba3.1k sqft13041 Solinda, Tustin, CA 92782Off Market
- $1,253,7003 bd2 ba1.8k sqft13022 Ranchwood Rd, Tustin, CA 92782Off Market
- $1,386,7004 bd2 ba2k sqft13032 Ranchwood Rd, Tustin, CA 92782Off Market
- $1,878,1004 bd4 ba3.1k sqft2161 Ventia, Tustin, CA 92782Off Market
- $1,566,4004 bd3 ba2.3k sqft13042 Ranchwood Rd, Tustin, CA 92782Off Market
- $2,125,8004 bd3 ba3.4k sqft13051 Solinda, Tustin, CA 92782Off Market
Nearby schools
GreatSchools rating
- 6/10Tustin Ranch Elementary SchoolGrades: K-5Distance: 0.6 mi
- 9/10Pioneer Middle SchoolGrades: 6-8Distance: 1.5 mi
- 10/10Arnold O. Beckman High SchoolGrades: 9-12Distance: 1.7 mi
Schools provided by the listing agent
- Elementary: Tustin Ranch
- Middle: Pioneer
- High: Beckman
Source: CRMLS. This data may not be complete. We recommend contacting the local school district to confirm school assignments for this home.
Get a cash offer in 3 minutes
Find out how much your home could sell for in as little as 3 minutes with a no-obligation cash offer.
Estimated market value
$2,316,600
Get a cash offer in 3 minutes
Find out how much your home could sell for in as little as 3 minutes with a no-obligation cash offer.
Estimated market value
$2,316,600
- California
- Orange County
- Tustin
- 92782
- 2141 Ventia
