Welcome to this charming colonial-style home nestled in a tucked-away location, offering the perfect blend of serenity and convenience. With its great curb appeal and low-maintenance fenced backyard, this property invites you to step inside and experience a tranquil retreat in the heart of the city. Step inside, and you'll be delighted by the modern updates that have been carefully integrated with the home's traditional design. The interior boasts a seamless blend of historical character and contemporary amenities, creating a warm and inviting atmosphere. The main floor offers a spacious and well-appointed living area, ideal for hosting gatherings or relaxing with family, a dining room open to the kitchen, and a sunroom with access to the outside deck and area for grilling and entertaining. The kitchen has been tastefully updated with beautiful white cabinetry and a center island for cooking and entertaining. On the upper level, you'll find 2 well-appointed bedrooms, each offering ample space and natural light along with the large owners' suite with a recently renovated bath with a walk-in shower, a soaking tub, his and her sinks, and large walk-in closets. The bathrooms have been renovated to meet the demands of modern living while preserving the home's timeless charm. On the lower level, you will find the finished basement with 3 bedrooms and full bath/additional living areas, perfect for use as a recreation room, home office, or media space. This bonus area adds versatility and value to the property, providing space for various lifestyle needs. The location of this colonial home is truly unbeatable. Situated close to Buckhead, the restaurants and shops of Brookhaven, Lenox Square, Marta, I-85, and 400 providing easy access to high-end shopping, dining, and entertainment options. For nature enthusiasts, nearby nature trails offer a peaceful escape to explore and unwind. Despite its hidden oasis feel, this home is just a stone's throw away from all the amenities the city has to offer. You can enjoy the best of both worlds - a private sanctuary to retreat to and the city's vibrant pulse at your fingertips.
Closed
$775,000
2141 Village Pt NE, Brookhaven, GA 30319
6beds
3,136sqft
Single Family Residence, Residential
Built in 1990
4,356 Square Feet Lot
$-- Zestimate®
$247/sqft
$2,812 Estimated rent
Home value
Not available
Estimated sales range
Not available
$2,812/mo
Zestimate® history
Owner options
List your home for rent
$2,812/mo
Rent Zestimate®
Find your next renter with Zillow Rental Manager. Plus, with online applications, you can quickly screen prospective tenants – for free.
$2,812/mo
Rent Zestimate®
Refinance and save
$4,775/mo
Est. payment
Refinancing to a lower rate could help reduce your monthly payments and save thousands over the life of the loan.
$4,775/mo
Est. payment
Explore your selling options
Work with a Zillow partner agent
Leverage their expertise and Zillow's premium Showcase listings to get your home seen by more buyers.
Get startedList with your own agent
Get your home in front of millions of buyers by listing it on Zillow.
Learn how to do itSell it yourself
Take full control of how buyers see your home on Zillow by listing For Sale by Owner (FSBO).
List your homeWhat's special
Modern updatesLenox squareNearby nature trailsNatural lightPrivate sanctuaryHome officeAmple space
Zillow last checked:
Listing updated:
Listed by:
Philip Lundquist Jr,
Compass,
All Points Team,
Compass
Bought with:
ALPHONSO WYATT, 357497
Keller Williams Realty Metro Atlanta
Source: FMLS GA,MLS#: 7250398
Facts & features
Interior
Bedrooms & bathrooms
- Bedrooms: 6
- Bathrooms: 4
- Full bathrooms: 3
- 1/2 bathrooms: 1
Rooms
- Room types: Bonus Room, Living Room, Sun Room
Primary bedroom
- Features: Oversized Master
- Level: Oversized Master
Bedroom
- Features: Oversized Master
Primary bathroom
- Features: Double Vanity, Separate Tub/Shower, Soaking Tub, Vaulted Ceiling(s)
Dining room
- Features: Open Concept, Seats 12+
Kitchen
- Features: Cabinets White, Kitchen Island, Pantry, Solid Surface Counters, View to Family Room
Heating
- Central, Forced Air, Natural Gas
Cooling
- Attic Fan, Ceiling Fan(s), Central Air, Humidity Control, Zoned
Appliances
- Included: Dishwasher, Disposal, Gas Range, Gas Water Heater, Microwave, Refrigerator, Self Cleaning Oven
- Laundry: In Hall, Upper Level
Features
- Bookcases, High Ceilings 9 ft Lower, High Ceilings 9 ft Main, High Ceilings 9 ft Upper, Tray Ceiling(s), Walk-In Closet(s)
- Flooring: Carpet, Ceramic Tile, Hardwood
- Windows: Plantation Shutters
- Basement: Daylight,Exterior Entry,Finished,Finished Bath,Full,Interior Entry
- Number of fireplaces: 1
- Fireplace features: Gas Log, Gas Starter, Living Room
- Common walls with other units/homes: No Common Walls
Interior area
- Total structure area: 3,136
- Total interior livable area: 3,136 sqft
- Finished area above ground: 2,111
- Finished area below ground: 1,025
Property
Parking
- Total spaces: 2
- Parking features: Attached, Driveway, Garage, Garage Door Opener, Garage Faces Front, Kitchen Level
- Attached garage spaces: 2
- Has uncovered spaces: Yes
Accessibility
- Accessibility features: None
Features
- Levels: Three Or More
- Patio & porch: Covered, Deck
- Exterior features: Gas Grill, Rain Gutters
- Pool features: None
- Spa features: None
- Fencing: Back Yard,Wood
- Has view: Yes
- View description: Other
- Waterfront features: None
- Body of water: None
Lot
- Size: 4,356 Square Feet
- Features: Back Yard, Front Yard, Sprinklers In Front, Sprinklers In Rear
Details
- Additional structures: None
- Parcel number: 18 200 04 063
- Other equipment: Dehumidifier, Irrigation Equipment
- Horse amenities: None
Construction
Type & style
- Home type: SingleFamily
- Architectural style: Colonial,Traditional
- Property subtype: Single Family Residence, Residential
Materials
- Wood Siding
- Foundation: Slab
- Roof: Shingle
Condition
- Resale
- New construction: No
- Year built: 1990
Utilities & green energy
- Electric: 110 Volts, 220 Volts
- Sewer: Public Sewer
- Water: Public
- Utilities for property: Cable Available, Electricity Available, Natural Gas Available, Phone Available, Sewer Available, Underground Utilities, Water Available
Green energy
- Energy efficient items: None
- Energy generation: None
Community & HOA
Community
- Features: Homeowners Assoc, Near Public Transport, Near Schools, Near Shopping, Near Trails/Greenway, Public Transportation, Ski Accessible, Street Lights
- Security: Carbon Monoxide Detector(s), Security System Owned, Smoke Detector(s)
- Subdivision: Village At Lenox Park
HOA
- Has HOA: Yes
- Services included: Maintenance Grounds
Location
- Region: Brookhaven
Financial & listing details
- Price per square foot: $247/sqft
- Tax assessed value: $497,600
- Annual tax amount: $6,741
- Date on market: 8/9/2023
- Cumulative days on market: 30 days
- Listing terms: 1031 Exchange,Cash,Conventional,FHA,VA Loan
- Electric utility on property: Yes
- Road surface type: Asphalt
Price history
| Date | Event | Price |
|---|---|---|
| 10/27/2023 | Sold | $775,000-3.1%$247/sqft |
Source:  FMLS GA #7250398 Report a problem FMLS GA #7250398 Report a problem | ||
| 9/21/2023 | Pending sale | $799,900$255/sqft |
Source:  GAMLS #10184638 Report a problem GAMLS #10184638 Report a problem | ||
| 8/9/2023 | Listed for sale | $799,900+36.7%$255/sqft |
Source: FMLS GA #7250398 Report a problem | ||
| 11/6/2008 | Listing removed | $585,000$187/sqft |
Source: Keller Williams Realty #2439759 Report a problem | ||
| 5/23/2008 | Price change | $585,000-2.5%$187/sqft |
Source: Keller Williams Realty #2439759 Report a problem | ||
| 1/18/2008 | Listed for sale | $600,000$191/sqft |
Source: Visual Tour #3520436 Report a problem | ||
Public tax history
| Year | Property taxes | Tax assessment |
|---|---|---|
| 2015 | $7,038 | $199,040 -10.1% |
| 2014 | $7,038 +34.7% | $221,400 +41% |
| 2013 | $5,223 -1.9% | $157,040 |
| 2012 | $5,323 -3.2% | $157,040 |
| 2011 | $5,498 -2.8% | $157,040 -21.9% |
| 2010 | $5,657 -3.6% | $201,000 |
| 2009 | $5,866 | $201,000 |
| 2008 | $5,866 +0.6% | $201,000 |
| 2007 | $5,830 +4.3% | $201,000 +7.8% |
| 2006 | $5,589 +5.7% | $186,520 +3.1% |
| 2005 | $5,285 | $180,880 |
Find assessor info on the county website
Neighborhood: Lenox Park
Nearby homes
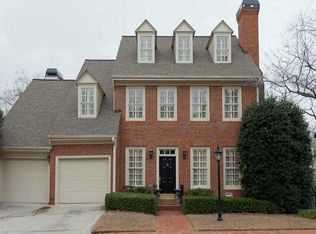
- $775,0003 bd3 ba2.1k sqft2141 Village Point, Atlanta, GA 30319Sold
- $833,0004 bd4 ba2.6k sqft2145 Village Pt NE, Brookhaven, GA 30319Off Market
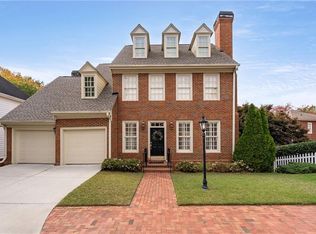
- $810,0004 bd5 ba3.5k sqft2145 Village Point, Atlanta, GA 30319Sold
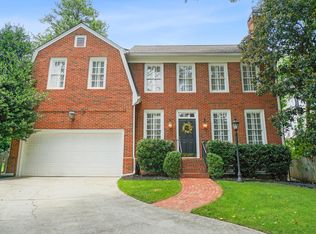
- $721,0004 bd3 ba2.3k sqft1186 Village Cv, Atlanta, GA 30319Sold
- $851,9004 bd4 ba3.2k sqft1200 Village Cv, Atlanta, GA 30319Off Market
- $---- bd-- ba-- sqft1200 Village Cv NE, Atlanta, GA 30319Off Market
- $---- bd-- ba-- sqft1186 Village Cv NE, Atlanta, GA 30319Off Market
- $865,0003 bd2 ba2.2k sqft2144 Village Point NE, Atlanta, GA 30319Sold
Nearby schools
GreatSchools rating
- 4/10Woodward Elementary SchoolGrades: PK-5Distance: 0.4 mi
- 4/10Sequoyah Middle SchoolGrades: 6-8Distance: 5 mi
- 3/10Cross Keys High SchoolGrades: 9-12Distance: 0.2 mi
Schools provided by the listing agent
- Elementary: Woodward
- Middle: Sequoyah - DeKalb
- High: Cross Keys
Source: FMLS GA. This data may not be complete. We recommend contacting the local school district to confirm school assignments for this home.


Get pre-qualified for a loan
At Zillow Home Loans, we can pre-qualify you in as little as 5 minutes with no impact to your credit score.An equal housing lender. NMLS #10287.
- Georgia
- Dekalb County
- Brookhaven
- 30319
- Lenox Park
- 2141 Village Pt NE
Nearby cities
Nearby neighborhoods
Nearby zip codes
Other Brookhaven Topics
