Newly built 4-bedroom, 3-bathroom penthouse triplex offering over 3,300 sq ft of stunning luxury living space in the heart of Roscoe Village! Designed by Karisus Design, this home showcases 9.5' ceilings, wide-plank oak hardwood floors, and four private outdoor spaces across three levels. Main level boasts expansive open floor plan with custom fireplace wall, floor-to-ceiling windows, and access to a private terrace. Dining area with designer lighting and built-in bar flows seamlessly into the chef's kitchen featuring THERMADOR WiFi appliances, double ovens, pro range, quartz island with seating, integrated coffee machine, and breakfast nook. Fourth bedroom/office completes this level. 4th floor primary suite with walk-in closet, spa-quality bath with heated floors, soaking tub, glass shower, Kohler Purist fixtures, and a 400 sq ft private balcony. Two additional bedrooms, sleek full bath, laundry closet, and lounge with mini bar and terrace access. Private staircase leads to a full rooftop deck with 360 city views, pergola, and lounge seating-perfect for entertaining. Solid masonry construction, custom accent walls, designer lighting, fully built-out closets, and porcelain-tiled baths. Steps to Le Sud, Volo, Lush Wine Bar, Turquoise, and Piazza Bella. Unbeatable location steps to Hamlin Park, Clark Park Boathouse, 312 RiverRun, and the Brown Line for easy commuting. Every detail has been curated for comfort, style, and elevated city living!
Closed
$1,200,000
2141 W Belmont Ave #3, Chicago, IL 60618
4beds
3,300sqft
Condominium, Duplex, Single Family Residence
Built in 2023
-- sqft lot
$1,251,500 Zestimate®
$364/sqft
$6,019 Estimated rent
Home value
$1,251,500
$1.13M - $1.39M
$6,019/mo
Zestimate® history
Owner options
List your home for rent
$6,019/mo
Rent Zestimate®
Find your next renter with Zillow Rental Manager. Plus, with online applications, you can quickly screen prospective tenants – for free.
$6,019/mo
Rent Zestimate®
Refinance and save
$7,328/mo
Est. payment
Refinancing to a lower rate could help reduce your monthly payments and save thousands over the life of the loan.
$7,328/mo
Est. payment
Explore your selling options
Work with a Zillow partner agent
Leverage their expertise and Zillow's premium Showcase listings to get your home seen by more buyers.
Get startedList with your own agent
Get your home in front of millions of buyers by listing it on Zillow.
Learn how to do itSell it yourself
Take full control of how buyers see your home on Zillow by listing For Sale by Owner (FSBO).
List your homeWhat's special
Zillow last checked:
Listing updated:
Listed by:
Leigh Marcus 773-850-3290,
@properties Christie's International Real Estate
Bought with:
Gloria Ma, ABR,CNC,GRI,SRS
RE/MAX Action
Source: MRED as distributed by MLS GRID,MLS#: 12450489
Facts & features
Interior
Bedrooms & bathrooms
- Bedrooms: 4
- Bathrooms: 3
- Full bathrooms: 3
Rooms
- Room types: Deck, Balcony/Porch/Lanai, Sitting Room, Recreation Room
Primary bedroom
- Features: Flooring (Hardwood), Bathroom (Full)
- Level: Second
- Area: 182 Square Feet
- Dimensions: 13X14
Bedroom 2
- Features: Flooring (Hardwood)
- Level: Second
- Area: 120 Square Feet
- Dimensions: 12X10
Bedroom 3
- Features: Flooring (Hardwood)
- Level: Second
- Area: 121 Square Feet
- Dimensions: 11X11
Bedroom 4
- Features: Flooring (Hardwood)
- Level: Main
- Area: 120 Square Feet
- Dimensions: 10X12
Balcony porch lanai
- Level: Second
- Area: 147 Square Feet
- Dimensions: 21X7
Deck
- Level: Third
- Area: 665 Square Feet
- Dimensions: 19X35
Deck
- Level: Main
- Area: 147 Square Feet
- Dimensions: 21X7
Deck
- Level: Third
- Area: 304 Square Feet
- Dimensions: 19X16
Dining room
- Features: Flooring (Hardwood)
- Level: Main
- Dimensions: COMBO
Family room
- Features: Flooring (Hardwood)
- Level: Main
- Area: 450 Square Feet
- Dimensions: 18X25
Kitchen
- Features: Kitchen (Eating Area-Breakfast Bar, Island), Flooring (Hardwood)
- Level: Main
- Area: 255 Square Feet
- Dimensions: 17X15
Laundry
- Features: Flooring (Hardwood)
- Level: Fourth
- Area: 16 Square Feet
- Dimensions: 4X4
Living room
- Features: Flooring (Hardwood)
- Level: Main
- Area: 396 Square Feet
- Dimensions: 18X22
Recreation room
- Level: Third
- Area: 119 Square Feet
- Dimensions: 7X17
Sitting room
- Features: Flooring (Hardwood)
- Level: Second
- Area: 252 Square Feet
- Dimensions: 18X14
Heating
- Natural Gas
Cooling
- Central Air
Appliances
- Included: Range, Microwave, Dishwasher, Refrigerator, High End Refrigerator, Freezer, Washer, Dryer, Disposal, Wine Refrigerator, Cooktop, Oven, Gas Cooktop, Range Hood
Features
- Basement: None
Interior area
- Total structure area: 0
- Total interior livable area: 3,300 sqft
Property
Parking
- Total spaces: 1
- Parking features: Garage Door Opener, On Site, Garage Owned, Detached, Garage
- Garage spaces: 1
- Has uncovered spaces: Yes
Accessibility
- Accessibility features: No Disability Access
Features
- Patio & porch: Deck
- Exterior features: Balcony
Details
- Parcel number: 14301030080000
- Special conditions: Standard
Construction
Type & style
- Home type: Condo
- Property subtype: Condominium, Duplex, Single Family Residence
Materials
- Brick
Condition
- New construction: No
- Year built: 2023
Utilities & green energy
- Sewer: Public Sewer
- Water: Lake Michigan
Community & HOA
HOA
- Has HOA: Yes
- Services included: Insurance, Exterior Maintenance, Snow Removal
- HOA fee: $265 monthly
Location
- Region: Chicago
Financial & listing details
- Price per square foot: $364/sqft
- Tax assessed value: $1,067,340
- Annual tax amount: $11,235
- Date on market: 9/11/2025
- Listing terms: Cash
- Ownership: Condo
Price history
| Date | Event | Price |
|---|---|---|
| 10/14/2025 | Sold | $1,200,000-4%$364/sqft |
Source:  MRED as distributed by MLS GRID #12450489 Report a problem MRED as distributed by MLS GRID #12450489 Report a problem | ||
| 10/1/2025 | Pending sale | $1,250,000$379/sqft |
Source: MRED as distributed by MLS GRID #12450489 Report a problem | ||
| 9/19/2025 | Contingent | $1,250,000$379/sqft |
Source: MRED as distributed by MLS GRID #12450489 Report a problem | ||
| 9/11/2025 | Listed for sale | $1,250,000+8.7%$379/sqft |
Source: MRED as distributed by MLS GRID #12450489 Report a problem | ||
| 1/29/2024 | Sold | $1,150,000-2.1%$348/sqft |
Source: MRED as distributed by MLS GRID #11869119 Report a problem | ||
| 1/17/2024 | Pending sale | $1,174,900$356/sqft |
Source: MRED as distributed by MLS GRID #11869119 Report a problem | ||
| 12/12/2023 | Contingent | $1,174,900$356/sqft |
Source: MRED as distributed by MLS GRID #11869119 Report a problem | ||
| 8/31/2023 | Price change | $1,174,900-2%$356/sqft |
Source: MRED as distributed by MLS GRID #11869119 Report a problem | ||
| 8/24/2023 | Listed for sale | $1,199,000$363/sqft |
Source: MRED as distributed by MLS GRID #11869119 Report a problem | ||
Public tax history
| Year | Property taxes | Tax assessment |
|---|---|---|
| 2024 | $21,444 | $106,734 |
Find assessor info on the county website
Neighborhood: Roscoe Village
Nearby homes
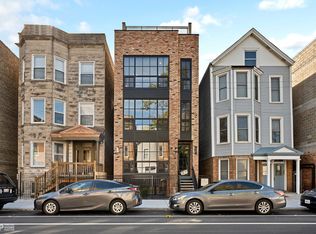
- $1,049,0004 bd3 ba-- sqft2141 W Belmont Ave #1, Chicago, IL 60618Sold
- $699,0003 bd2 ba-- sqft2141 W Belmont Ave #2, Chicago, IL 60618Sold

- $532,5003 bd2 ba1.4k sqft2141 W Belmont Ave, Chicago, IL 60618Off Market

- $--1 bd1 ba-- sqft2143 W Belmont Ave APT 1R, Chicago, IL 60618Off Market
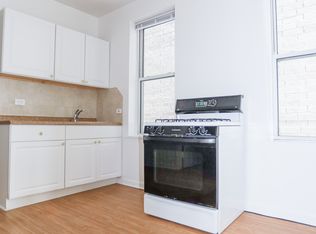
- $--1 bd1 ba-- sqft2143 W Belmont Ave APT 2R, Chicago, IL 60618Off Market
- $--2 bd1 ba-- sqft2143 W Belmont Ave APT 3R, Chicago, IL 60618Off Market
- $--1 bd1 ba700 sqft2143 W Belmont Ave APT 1F, Chicago, IL 60618Off Market
- $--2 bd1 ba-- sqft2143 W Belmont Ave #3F, Chicago, IL 60618Off Market
Nearby schools
GreatSchools rating
- 4/10Jahn Elementary SchoolGrades: PK-8Distance: 0.4 mi
- 3/10Lake View High SchoolGrades: 9-12Distance: 1.3 mi
Schools provided by the listing agent
- Elementary: Jahn Elementary School
- High: Lake View High School
- District: 299
Source: MRED as distributed by MLS GRID. This data may not be complete. We recommend contacting the local school district to confirm school assignments for this home.
Get a cash offer in 3 minutes
Find out how much your home could sell for in as little as 3 minutes with a no-obligation cash offer.
Estimated market value
$1,251,500
Get a cash offer in 3 minutes
Find out how much your home could sell for in as little as 3 minutes with a no-obligation cash offer.
Estimated market value
$1,251,500
- Illinois
- Cook County
- Chicago
- 60618
- Roscoe Village
- 2141 W Belmont Ave Unit 3
Nearby cities
Nearby neighborhoods
Nearby zip codes
Other Chicago Topics
